
When manufacturing and production processes demand precise measurements and adherence to stringent standards, outsourcing inspections to a certified laboratory becomes an invaluable decision. At F.D. Hurka Metrology, based in Charlotte, North Carolina, we deliver exceptional contract inspection lab services tailored to meet the diverse needs of various industries. Our ISO/IEC 17025-accredited lab guarantees that all measurements are performed with reliability, accuracy, and efficiency.
One of our core offerings is dimensional measurement services. These services guarantee accurate measurement of physical dimensions, which is essential for sectors like aerospace, automotive, and manufacturing. By utilizing advanced tools such as Coordinate Measuring Machines (CMM) and optical comparators, we validate that parts and components meet specified tolerances, thus preventing assembly issues and mechanical failures.
By partnering with us, businesses can benefit from our extensive expertise and most advanced technology while allowing their teams to focus on core operations. Outsourced inspections not only streamline processes but also mitigate risks associated with maintaining in-house testing facilities. Our dedication to upholding industry standards assures that all inspection services comply, providing satisfaction and promoting confidence in the caliber of the products.
Choosing F.D. Hurka Metrology means choosing a partner dedicated to operational excellence and precise measurement solutions. Let us help you navigate your calibration and inspection needs effectively, allowing you to remain competitive in your respective market.
What is a Contract Inspection Lab?
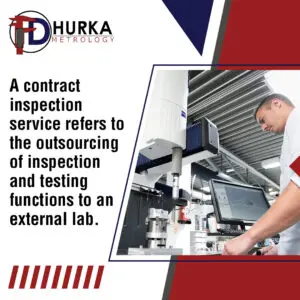
A contract inspection lab is an external facility that offers inspection and testing services for companies. These labs support businesses in verifying that their products meet established quality and safety standards without necessitating extensive in-house testing capabilities. By outsourcing inspections, companies can conserve time and resources while taking advantage of professional equipment and specialized expertise.
F.D. Hurka Metrology’s Contract Inspection Lab
At F.D. Hurka Metrology’s contract inspection lab, we provide an all-encompassing range of services tailored to meet our client’s specific requirements. Our lab is dedicated to delivering inspection solutions that comply with industry standards. Our commitment to maintaining high-quality standards is further validated by our ISO/IEC 17025 certification, which emphasizes our dedication to accuracy and reliability.
Through our contract inspection services, clients can be sure their processes and products are aligned with regulatory compliance, enhancing overall operational efficiency and product quality. This partnership not only streamlines efforts but also fosters a culture of continuous improvement within organizations.
By leveraging the expertise and resources of F.D. Hurka Metrology, businesses can focus on their core objectives while we handle their inspection and calibration needs effectively.
Benefits of Choosing F.D. Hurka Metrology
Accredited Calibration Services
Our ISO/IEC 17025 accreditation confirms that we adhere to rigorous quality management and testing protocols. Clients can trust our calibration services to meet industry requirements across sectors such as aerospace, pharmaceuticals, and automotive manufacturing.
This accreditation enhances measurement accuracy, assisting businesses in complying with regulatory standards. Each calibration comes with a certificate that provides documented proof of adherence to industry requirements, helping minimize the risks of equipment failure and compliance issues.
Diverse Inspection Capabilities
The Contract Inspection Lab at F.D. Hurka Metrology offers precise measurement solutions tailored for various industries. Clients benefit from our access to advanced tools, including Coordinate Measuring Machines (CMM), automated gaging, and vision systems. These technologies elevate quality control processes in manufacturing, medical devices, and research applications.
Our lab provides a detailed analysis of parts and components with consistent measurement methods. We can assess dimension, pressure, temperature, and electrical parameters, enabling businesses to validate the accuracy of their equipment.
Qualified Personnel
We employ a team of trained technicians with extensive experience in metrology. Accurate calibration and inspection services are assured by their proficiency with ISO/IEC 17025- accredited lab methods. Each technician follows strict protocols to uphold high measurement standards.
To maintain this level of excellence, our staff undergoes continuous training to stay informed about industry regulations and the latest calibration techniques. This commitment enables us to deliver consistent and reliable services that businesses can depend on for precise measurement validation.
Fast Turnaround
At F.D. Hurka Metrology, we prioritize efficiency and offer quick service completion. Our ISO/IEC 17025-accredited calibration process is designed to minimize downtime for businesses that depend on calibrated equipment. Most calibration tasks are completed within one business week, helping clients maintain operational efficiency.
Efficient scheduling and streamlined workflows allow us to deliver fast service. Businesses experience shorter wait times, helping keep their measurement tools accurate and in line with industry standards.
On-Site Calibration Services
We also offer on-site calibration services, which enable businesses to have their equipment calibrated at their facilities. This service minimizes the need for equipment transportation and reduces potential disruptions to operations.
Our trained technicians perform calibrations using the same standards applied in our ISO/IEC 17025-certified lab. On-site services are particularly beneficial for industries that require regular calibration, such as manufacturing, healthcare, and food production.
Customer Support & Service Agreements
F.D. Hurka Metrology provides ongoing customer support and tailored service agreements to help businesses maintain compliance and operational efficiency. Clients gain from scheduled calibration programs, emergency services, and dedicated technical assistance.
Service agreements help companies plan and budget for regular calibration while maintaining consistent access to reliable metrology services.
Custom Calibration Solutions
We understand that different clients have unique requirements. That’s why we offer tailored calibration services based on specific needs. Whether it’s adjusting for unique measurement factors or adhering to industry-specific standards, F.D. Hurka Metrology guarantees precise calibration solutions for specialized applications. Our commitment to customization makes sure that every client receives the best service to meet their specific operational demands.
Equipment & Technology Used
At F.D. Hurka Metrology, we employ advanced equipment to support our calibration and inspection services. Our technology lineup includes laser trackers, optical comparators, and high-precision measurement tools. These instruments provide accurate calibration and inspection results, allowing clients to receive reliable measurement data.
Measurement Capabilities
Our lab is equipped to measure a variety of parameters, including force, torque, pressure, temperature, and mass. These measurement capabilities are essential for industries that require detailed verification for compliance and quality assurance. By utilizing our accurate measurement services, businesses can uphold the integrity of their products and operations.
Quality Assurance & Compliance
F.D. Hurka Metrology follows strict quality protocols in accordance with industry standards, including ISO/IEC 17025. Routine audits and continuous process updates support the reliability of our calibration and inspection services. These measures help maintain the accuracy and performance of our measurement solutions.
Industries Served
At F.D. Hurka Metrology, we cater to a diverse range of industries, including aerospace, automotive, medical devices, manufacturing, and research institutions. Each sector benefits from our precise calibration and inspection services, which are tailored to meet specific regulatory requirements.
Businesses that partner with F.D. Hurka Metrology gain access to contract inspection lab services, ISO 17025-accredited calibration, and both in-house and on-site calibration solutions. Our offerings help confirm measurement accuracy and compliance with industry regulations, allowing clients to maintain high operational standards while focusing on their core competencies.
By utilizing our services, organizations can enhance their productivity and uphold quality in their operations, which is vital for success across various industries.
The Importance of ISO/IEC 17025 Certification
ISO/IEC 17025 is an international standard that lays down the requirements for testing and calibration laboratories. It defines technical competency, management, and quality assurance processes necessary to deliver accurate results. Here are key reasons why this certification matters:
- Trust and Credibility: Certification provides clients with confidence in the laboratory’s ability to conduct accurate measurements.
- Regulatory Compliance: Strict regulations must be followed by many industries. An ISO/IEC 17025-accredited lab helps businesses maintain adherence to these regulations.
- Quality Assurance: Regular audits and updates required by the certification make sure that laboratories remain consistent in delivering quality services.
F.D. Hurka Metrology’s ISO/IEC 17025 accreditation enhances its reputation and demonstrates its commitment to high-quality service delivery.
Types of Services Offered by F.D. Hurka Metrology
At F.D. Hurka Metrology, we provide a wide range of inspection and calibration services tailored to meet the diverse needs of various industries. Below are some of the primary services offered by our contract inspection lab:
1. Dimensional Inspection & Measurement Services
Accurate measurement of physical dimensions is essential in sectors such as aerospace and automotive. Our dimensional inspections make certain that parts and components meet specified tolerances, which helps prevent assembly issues and mechanical failures.
2. Temperature Calibration
For temperature-sensitive industries like pharmaceuticals, precise temperature measurements are vital for maintaining product integrity. We calibrate temperature measurement devices to verify their accuracy, assisting clients in complying with regulatory requirements.
3. Pressure Calibration
In the oil and gas sector, correct pressure measurements are critical for safety. Our calibration services help identify potential leaks and system malfunctions, which can minimize risks and reduce operational downtimes.
4. Electrical Calibration
For electronics and telecommunications businesses, maintaining the accuracy of instruments that measure voltage and current is important. We provide electrical calibration services that support product quality and reliability.
5. Mass and Balance Calibration
Pharmaceutical manufacturers depend on precise mass measurements for their operations. Our calibration services guarantee that scales and balances deliver accurate readings, which are essential for maintaining product potency.
The Calibration Process at F.D. Hurka Metrology
The calibration process at F.D. Hurka Metrology is systematic and thorough to confirm accuracy and reliability. We follow a detailed methodology that includes the following key steps:
1. Pre-Calibration Assessment
Before calibration begins, our technicians conduct an initial evaluation of the instrument’s current performance. This step involves checking for any deviations from certified standards and comprehending the specific requirements of each measurement tool.
2. Measurement and Adjustment
During this phase, the technician meticulously adjusts the instrument to ascertain its accuracy. Various factors, such as wear and environmental conditions, are considered to achieve ideal performance. Adjustments are made based on our standardized protocols to maintain calibration integrity.
3. Post-Calibration Verification
After adjustments are made, we perform a verification process. This involves checking the instrument against multiple data points to confirm its accuracy across different conditions and applications. This step is key to making certain that the instrument will function reliably in real-world scenarios.
4. Documentation and Certification
Once calibration and verification are complete, we document the entire process in a calibration certificate. This certificate includes details of the instrument, the standards used, measurement data, and results from verification checks. Proper documentation is essential for regulatory compliance and audit readiness.
5. Continuous Monitoring and Support
Following the calibration process, we offer ongoing support and guidance regarding calibration intervals and maintenance. This commitment to post-service follow-up helps businesses maximize the longevity and performance of their equipment.
Why Outsourcing Inspections Makes Sense
Outsourcing inspections to F.D. Hurka Metrology offers substantial benefits for businesses. By leveraging our contract dimensional measurement and inspection expertise, companies can assure precision, compliance, and efficiency in their quality control processes. Here are several reasons why companies opt to delegate their inspection processes to us:
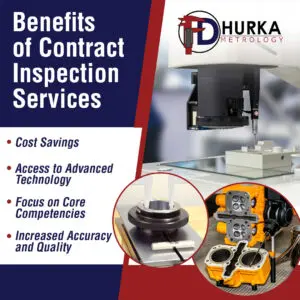
1. Cost Savings
Outsourcing eliminates the need for companies to invest in costly equipment and personnel dedicated exclusively to inspections. This approach enables businesses to reallocate resources towards other critical areas, ultimately improving overall operational efficiency.
2. Access to Advanced Technology
At F.D. Hurka Metrology, we consistently invest in advanced technology and tools. By partnering with our lab, businesses can access these innovative capabilities without incurring significant capital expenditures, which can be particularly advantageous for smaller organizations.
3. Focus on Core Competencies
When companies choose to outsource inspections, they can concentrate on their core operations. This shift in focus enhances productivity and allows management to prioritize growth strategies that drive business success.
4. Increased Accuracy and Quality
With our contract inspection lab, businesses achieve elevated levels of accuracy through standardized processes and skilled technicians dedicated to maintaining quality assurance. This commitment makes certain that clients receive reliable results and maintain compliance with industry standards.
Industry-Specific Applications
At F.D. Hurka Metrology, we serve a diverse array of industries that depend on precision measurements and regulatory compliance. Our contract dimensional inspection services support accuracy, consistency, and compliance across various sectors in North Carolina:
1. Aerospace Industry
The aerospace sector requires high levels of precision for aircraft components. Our inspection and calibration services support compliance with strict aerospace standards, helping maintain safety and performance.
2. Pharmaceutical Manufacturing
In the pharmaceutical sector, the accuracy of drug formulations is vital. Our calibration services help maintain consistent dosages and prevent contamination, thereby protecting patient health.
3. Automotive Manufacturing
We support automotive manufacturers by verifying that measurement instruments used during production meet strict quality standards. Our services help maintain the safety and reliability of automotive components.
4. Medical Technology (MedTech)
In the MedTech industry, calibrating devices is vital for patient safety. We offer inspection services that meet industry standards, making sure medical devices work reliably and efficiently.
5. Consumer Goods
For fast-moving consumer goods (FMCG), meeting high quality and safety standards is necessary. Our inspections help manufacturers prevent defects and enhance production efficiency, supporting their commitment to quality.
Partner with F.D. Hurka Metrology
When companies in Charlotte, NC, think about outsourcing inspections, selecting F.D. Hurka Metrology’s contract inspection lab offers significant advantages. Our services, supported by ISO/IEC 17025 certification, instill client confidence in the accuracy of their measurements.
By partnering with us, businesses can utilize our expertise and advanced capabilities to remain competitive in their respective markets. We help our clients maintain high-quality standards and ultimately achieve operational success across various industries.
F.D. Hurka Metrology is dedicated to precision and quality, making us the ideal partner for companies seeking dependable inspection and calibration services. Our commitment guarantees that our clients can focus on their core operations while we take care of their inspection needs effectively and reliably. Contact us today for contract inspection services in North Carolina, Alabama, Florida, Georgia, Louisiana, Mississippi, South Carolina, Tennessee, and Virginia!

Chuck Meredith is a military veteran with over two decades of experience at FD Hurka Metrology. Since joining the company in 1999, Chuck dedicated 20 years to sales before stepping into the role of President in January 2020. Passionate about people and service, Chuck takes pride in ensuring FD Hurka provides exceptional gaging and calibration solutions to its customers.
GET IN TOUCH
Shipping Address
Mailing Address
Phone Number
Fax Number
CONTACT
To request specific information or to have someone from the F. D. Hurka Metrology contact you, please fill out the contact form or click the button below to request a quote:
