

In the manufacturing and production sectors, precision directly influences product quality and operational efficiency. Every measurement tool used in these environments must deliver accurate results to avoid costly errors and defects. Gages serve as fundamental instruments in this regard, providing vital measurements for various processes. The significance of gage calibration cannot be overlooked, as it upholds the standards necessary for consistent performance and reliable outcomes. Companies who pay attention to proper calibration routines can minimize potential risks associated with inaccuracies, which can lead to product rework, safety concerns, and regulatory non-compliance.
As industries continue to evolve, the demand for precise measurements has never been greater. Organizations must address these needs by prioritizing gage calibration to maintain their competitive edge. F. D. Hurka Metrology, located in Charlotte, North Carolina, offers complete calibration services designed to meet the unique requirements of businesses in this region. With a commitment to quality and customer satisfaction, the company aids manufacturers and producers in achieving and maintaining the accuracy necessary for their operations. By investing in reliable calibration processes, stakeholders can enhance their measurement capabilities, improve operational performance, and ultimately support long-term success.
What is Gage Calibration?
The act of checking and modifying measurement tools in order to guarantee their accuracy in comparison to predetermined standards is known as gage calibration. Gages must be calibrated since any departure from these guidelines can result in serious mistakes. These mistakes may lead to faulty goods, higher rates of scrap, and possible safety issues. Maintaining the integrity of measurement data and fulfilling regulatory compliance requirements depend on routine calibration.
The Importance of Gage Calibration
Accuracy is only one goal of calibration; another is fostering confidence in the measurement procedure. By calibrating your gages, you can make sure that the instruments used to measure pressures, temperatures, dimensions, and other physical characteristics yield accurate readings. Many businesses, including the food production, automotive, pharmaceutical, and aerospace sectors, depend on this dependability.
You are taking a risk when you decide not to take part in routine calibration, and the results could be severe. Misaligned parts, failed inspections, or even safety accidents can result from an uncalibrated gage. Your team can successfully reduce these risks by incorporating calibration into your operational procedures on a regular basis.
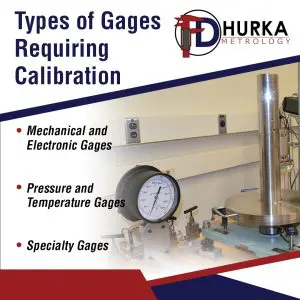
Types of Gages That Require Calibration
Different types of gages require various calibration methods depending on their application and complexity. The most commonly used gage types include:
- Mechanical Gages: These include dial indicators, micrometers, and calipers. They require periodic calibration to verify that the mechanical components are functioning correctly and providing accurate readings.
- Electronic Gages: Electronic measurement devices, such as digital calipers and electronic micrometers, also require calibration. Electronic gages should be checked for battery health, sensor accuracy, and calibration against known standards.
- Pressure Gages: These gages are used in applications that measure fluid pressures, and they must be calibrated to confirm their accuracy. Pressure gages need to be verified against reference standards to account for any shifts due to environmental conditions or wear.
- Temperature Gages: Thermometers and thermal sensors require calibration to verify that temperature readings correspond accurately to known temperature standards.
- Specialty Gages: This category includes gages used for specific applications, such as those used in aerospace or automotive applications. These often involve unique standards and require precise calibration methods to comply with industry regulations.
Common Calibration Frequency Guidelines
Calibration intervals are not one-size-fits-all—they depend heavily on the type of gage, how often it’s used, and the conditions in which it operates. Establishing a well-defined calibration schedule helps avoid drift in measurement accuracy and supports reliable outcomes.
Here are general calibration frequency guidelines:
- Mechanical Gages (e.g., micrometers, calipers, dial indicators): Typically calibrated every 6 to 12 months, depending on usage frequency. Tools used in critical measurements or high-wear environments may need more frequent checks.
- Pressure and Temperature Gages: Generally require calibration annually. However, recalibration may be needed immediately after exposure to extreme pressure, temperature fluctuations, or sudden shock, such as being dropped or used in a process upset.
- Electronic Gages (e.g., digital calipers, electronic micrometers): Should be calibrated every 6 to 12 months. It’s also important to regularly check and replace batteries, as low battery voltage can skew readings.
Keep in mind that these are guidelines, not hard rules. Always refer to the manufacturer’s specifications, industry standards, or internal quality control procedures to determine the ideal calibration frequency for your specific tools and processes.
Signs That a Gage Needs Calibration
Even with scheduled calibration, gages can go out of tolerance between intervals. Here’s a quick checklist of signs that indicate a gage may need immediate calibration or inspection:
- Unexpected Measurement Deviations: If you notice measurements that don’t match expected values or previously verified readings, this is a red flag.
- Failed Product Inspections or Audits: A spike in inspection failures may indicate that measurement tools are no longer accurate.
- Visible Wear, Rust, or Physical Damage: Scratches, corrosion, loose components, or general wear can affect accuracy—especially for mechanical gages.
- Inconsistent Readings Across Operators: If different users are getting inconsistent results using the same tool on the same part, the gage may be out of calibration or ergonomically compromised.
- Exposure to Shock or Dropping: Any mechanical or electronic gage that has been dropped or mishandled should be checked before further use, even if it appears undamaged.
Encouraging operators to report concerns early—catching issues promptly reduces the risk of widespread measurement errors or rework.
Gage Testing and Calibration Process
The gage testing and calibration process generally follows several steps:
- Pre-Assessment: Evaluate the gage to identify any visible issues, such as wear or damage. This assists in determining the most effective approach to calibration.
- Measurement: The gage is compared against a known standard to quantify any deviation. This may involve using other calibrated gages or certified standards.
- Adjustment: If the gage does not meet accuracy requirements, an adjustment process is performed. Depending on the type of gage, this can involve mechanical tweaks or recalibration of electronic components.
- Verification: After adjustments are made, the gage is retested against standards to confirm that it now meets specified accuracy levels.
- Documentation: The results of the calibration are recorded meticulously. This documentation serves as proof of the gage’s compliance with standards and provides a reference for future calibrations.
Choosing Calibration Services in NC
When it comes to gage calibration, selecting a qualified provider is essential. In North Carolina, F. D. Hurka Metrology stands as a leader in offering quality calibration services. With expertise spanning various industries, the company understands the importance of accuracy and reliability in measurement.
When searching for gage calibration near you, consider these criteria:
- Accreditation: Choose calibration services with ISO/IEC 17025 accreditation, which indicates compliance with international standards for accuracy and quality in calibration.
- Experience: Choose providers with proven experience in calibrating gages for your specific industry. Their insights into particular measurement requirements can be invaluable.
- Range of Services: A reliable provider should offer a range of calibration services tailored to your needs, whether you require in-house calibration, on-site calibration services, or lab-based calibration.
- Customer Support: Exceptional support is essential to help you with any queries regarding your measurement tools. A good calibration service will assist even after the calibration process is complete.
- Timeliness: Timely service is critical. Having your gages calibrated without excessive downtime keeps your operations running smoothly and efficiently.
The Role of Technology in Gage Calibration
Technology continues to change, affecting how calibration services are performed. The use of modern digital tools and software helps improve accuracy in measurement processes.
- Automated Calibration Equipment: Some providers use automated systems that guarantee high accuracy when calibrating electronic gages. This advancement minimizes human error and enhances reliability.
- Data Analytics: Calibration services that incorporate data analytics provide clients with valuable insights into their measurement tools’ performance over time. This analysis helps identify trends and can prompt preventive maintenance before issues arise.
- Certification Management Software: Effective management software can help organizations track calibration schedules and compliance records. Maintaining organized records of calibration activities supports regulatory compliance and audit readiness.
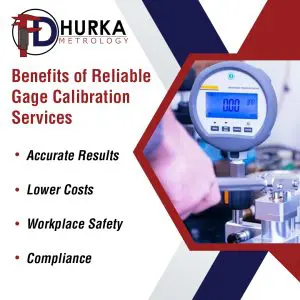
Benefits of Regular Calibration
Regular calibration of gages offers various benefits:
- Improved Accuracy: Makes sure that measurements are consistent and reliable, thus enhancing product quality.
- Reduced Costs: Minimizing defects and errors leads to less scrap, lower rework costs, and a more efficient manufacturing process.
- Increased Safety: Regular calibration helps prevent accidents that can stem from measurement errors, promoting a safer working environment.
- Regulatory Compliance: Many industries have strict regulations requiring regular calibration of measurement tools. Staying compliant protects your organization from penalties and can enhance your reputation.
Choose F. D. Hurka Metrology
When it comes to precision calibration, who you trust matters. At F. D. Hurka Metrology, we combine decades of hands-on experience with accredited processes to help manufacturers, quality managers, and engineers maintain confidence in their measurement tools. Our goal is simple: deliver accurate, traceable calibration services that support compliance, consistency, and peace.
Here’s what sets us apart:
- ISO/IEC 17025 Accreditation: Our lab meets rigorous international standards, assuring you that all calibrations are performed with technical integrity and traceability to NIST.
- In-House and On-Site Flexibility: Whether you prefer to send equipment to our lab or need calibration performed at your facility, we offer both options to fit your workflow.
- Detailed Reporting and Traceability: Every calibration includes a clear, easy-to-read certificate with full traceability. You’ll have the documentation you need for audits, inspections, and internal records.
- Reminder & Asset Management Support: We help you keep track of your calibration schedule so you never miss a due date. Ask us about setting up automated reminders and inventory management tools for your gage list.
- Fast Turnaround Times: Downtime can cost you. That’s why we offer a quick turnaround—without cutting corners—so your equipment is back in service promptly.
- Responsive, Knowledgeable Team: Our technicians and customer service staff are here to help. Whether you have a technical question, need a custom service, or want to review your calibration plan, we’ll work with you every step of the way.
Choosing F. D. Hurka Company means choosing accuracy, reliability, and a team that understands how much precision matters in your business.
Frequently Asked Questions About Calibration
If you’re responsible for managing inspection equipment or maintaining quality standards, it’s normal to have a few questions about calibration. Below are some of the most common ones we get at F. D. Hurka Metrology.
1. How often should gages be calibrated?
Most gages require calibration every 6 to 12 months. However, the ideal interval depends on several factors—like the type of gage, how frequently it’s used, and the conditions it’s exposed to. For example, a micrometer in daily use on a production floor may need more frequent attention than a backup tool stored in a clean environment. Always consult manufacturer recommendations and your internal quality protocols.
2. Is F. D. Hurka Metrology certified?
Yes. We are ISO/IEC 17025 accredited, which means our lab and processes meet internationally recognized standards for technical competence. We also maintain full traceability to NIST (National Institute of Standards and Technology), so you can count on results that meet both compliance and industry expectations.
3. Do you provide on-site calibration?
We do. In addition to in-lab calibration services, we offer on-site calibration for many types of equipment. This is a great option if you want to reduce downtime, avoid shipping delays, or prefer to keep tools on-site. Our technicians come equipped to deliver the same high standards you’d get at our facility.
4. Can you help me keep track of calibration due dates?
Definitely. We offer a calibration management program that tracks your equipment schedules and sends automated reminders before your tools come due. This service makes it easier to stay organized and avoid lapses that could affect quality or compliance.
Closing the Loop with Confidence in Calibration
Committing to regular gage calibration is a critical component of sustaining accurate measurement standards in any manufacturing environment. The dependability of your measurement equipment directly impacts product quality, safety, and operational effectiveness.
Selecting F. D. Hurka Metrology for gage calibration means working with a business that recognizes the value of accuracy in all facets of your business operations. Our offerings are customized to satisfy the particular requirements of companies in North Carolina and elsewhere. We have the tools necessary to manage all of your gage testing and calibration needs successfully.
To make sure that your gages consistently deliver accurate results, don’t hesitate to seek professional calibration services designed to fit your operational needs. Investing in regular gage calibration not only protects your bottom line but also enhances your organization’s reputation for quality and excellence in the market. Contact us today for more information.

Chuck Meredith is a military veteran with over two decades of experience at FD Hurka Metrology. Since joining the company in 1999, Chuck dedicated 20 years to sales before stepping into the role of President in January 2020. Passionate about people and service, Chuck takes pride in ensuring FD Hurka provides exceptional gaging and calibration solutions to its customers.
GET IN TOUCH
Shipping Address
Mailing Address
Phone Number
Fax Number
CONTACT
To request specific information or to have someone from the F. D. Hurka Metrology contact you, please fill out the contact form or click the button below to request a quote:
