

Creating an effective calibration schedule is one of the most important steps a facility can take to support reliable measurements, consistent quality, and better day-to-day control of inspection equipment. A schedule is not just a calendar reminder. It is a system for deciding what needs calibration, how often it should be checked, who is responsible, what records must be kept, and what actions should happen if equipment falls out of tolerance.
That matters because calibration affects much more than a single tool. When measurement equipment is not checked at appropriate intervals, small errors can pass unnoticed into production, inspection, testing, and documentation. Over time, that can create avoidable confusion, inconsistent results, and weaker confidence in the data a facility depends on. An effective calibration schedule helps reduce that risk by making calibration a planned process instead of a reactive one.
It is also important to understand that there is no one universal calibration interval that fits every instrument. NIST states that it does not require or recommend one fixed recalibration interval for all measuring devices, and that intervals depend on factors such as customer accuracy requirements, frequency of use, manner of use, stability, and required tolerances. NIST also emphasizes the importance of metrological traceability, meaning measurements should connect through a documented chain of calibrations to recognized standards.
For a company like F. D. Hurka Metrology, calibration is a core part of our services. We offer both in-house and on-site calibration services, and our laboratory is temperature and humidity-controlled, certified to ISO 17025:2017 standards, and accredited through A2LA.
Start With a Complete Equipment Inventory
The foundation of an effective calibration schedule is a full and organized equipment inventory. Before a facility can decide when to calibrate anything, it needs to know exactly what it owns and uses.
That inventory should include more than major instruments. It should also cover handheld tools, inspection devices, reference standards, shop-floor measurement tools, test instruments, sensors, and any equipment that influences decisions about product acceptance, process performance, or documented results.
For each item, it helps to record:
- Equipment name and type
- Unique asset number or serial number
- Manufacturer and model
- Location
- Department or process owner
- Measurement range and intended use
- Required accuracy or tolerance level
- Current calibration status
- Last calibration date
- Next due date
- Service provider or internal owner
This step may feel basic, but many scheduling problems begin because facilities do not have one reliable list. An effective calibration schedule becomes much easier to manage when every relevant item is accounted for in one place.
 Decide Which Equipment Truly Requires Calibration
Not every device in a facility belongs on the same calibration cycle. Some tools are critical to product acceptance. Others are only used for rough reference. Some devices affect compliance documentation, while others support setup or convenience.
That is why the next step in building an effective calibration schedule is classification. A facility should sort equipment by its importance to quality, compliance, safety, and process control.
A simple way to think about it is to divide equipment into groups such as:
Critical Equipment
These are instruments used to accept or reject parts, verify compliance, support regulated processes, or provide final inspection data. These usually deserve tighter control.
Process-Control Equipment
These tools help monitor production conditions or maintain repeatable operations. They may not always be used for final acceptance, but they still influence product quality.
Reference or Convenience Tools
These instruments support general work but may not drive formal acceptance decisions. They still may need control, but often with different requirements.
By separating tools this way, a facility avoids treating every instrument exactly the same. An effective calibration schedule is risk-based, not one-size-fits-all.
Set Calibration Intervals Based on Risk, Not Guesswork
One of the biggest mistakes facilities make is assigning the same interval to every instrument because it seems easier. In reality, the strongest effective calibration schedule is based on actual risk.
Since NIST does not prescribe one fixed interval for all devices, facilities need to evaluate each instrument according to its real-world role and performance history. NIST specifically notes that interval selection depends on factors such as accuracy requirements, frequency and manner of use, stability, and tolerances.
In practice, that means asking questions like:
- How critical is this instrument to product or process decisions?
- How tight are the tolerances it is used to verify?
- How often is it used?
- Does it stay in a controlled environment or move around the facility?
- Has it shown good stability over time, or does it drift?
- Would an out-of-tolerance condition create serious downstream problems?
An instrument used daily on tight-tolerance work may need a shorter interval than a similar instrument used occasionally for less demanding tasks. A gauge used in a harsh environment may need more frequent review than one kept in a controlled inspection room. This kind of reasoning is what turns a basic schedule into an effective calibration schedule.
Use Calibration History to Refine the Schedule
A schedule should not remain fixed forever. One of the best ways to strengthen an effective calibration schedule is to review historical data and adjust intervals when the evidence supports it.
Calibration history can reveal patterns such as:
- Instruments that stay well within tolerance year after year
- Devices that repeatedly drift in one direction
- Equipment that becomes unstable after heavy use
- Certain models that perform better or worse in specific environments
When a facility studies this information, it can make smarter decisions. Stable instruments may justify longer intervals when allowed by internal requirements and quality controls. Unstable instruments may need shorter intervals, added intermediate checks, or replacement.
This is where recordkeeping becomes more than a paperwork task. Good records help a facility move from assumptions to evidence. That is one of the clearest signs of an effective calibration schedule.
Consider the Environment and How Equipment Is Used
Calibration intervals should reflect actual conditions, not ideal ones. Two identical instruments may need different scheduling if they are used in very different environments.
For example, measurement tools exposed to vibration, dust, temperature swings, oil, moisture, repeated transport, or frequent handling may face more risk than tools used in a controlled lab. Likewise, equipment used across multiple shifts may accumulate wear faster than equipment used occasionally.
Facilities should also think about operator habits. Tools that are dropped, shared widely, stored inconsistently, or handled without clear procedures may need more attention. A strong effective calibration schedule takes these real conditions into account instead of assuming all use is equal.
Build in Intermediate Checks Between Full Calibrations
An effective calibration schedule does not always mean waiting for the next full calibration date and hoping everything stays fine in between. Many facilities benefit from interim checks that confirm a tool is still behaving as expected.
These checks can include:
- Daily verification against a reference standard
- Pre-use checks for critical devices
- Visual inspections for damage or wear
- Functional checks at defined intervals
- Environmental condition checks where relevant
Intermediate checks are especially useful for heavily used or highly critical equipment. They provide an extra layer of control and can help catch problems before the official due date arrives. While these checks do not replace formal calibration, they can strengthen the overall schedule and improve confidence in equipment performance.
Assign Ownership and Responsibility
Even a well-designed schedule can fail if nobody clearly owns it. An effective calibration schedule needs responsibility built into the process.
That usually means defining:
- Who maintains the master calibration list
- Who approves new intervals
- Who arranges outside calibration when needed
- Who performs internal verification checks
- Who reviews certificates and records
- Who tags or removes overdue equipment
- Who decides what to do when a device is found out of tolerance
Without ownership, due dates are easier to miss and records become inconsistent. Clear roles help the schedule function as a real system instead of a spreadsheet that only gets attention during an audit.
Document Procedures for Overdue or Out-of-Tolerance Equipment
A facility does not create an effective calibration schedule only for smooth situations. It also needs procedures for what happens when something goes wrong.
Two common problems are overdue equipment and out-of-tolerance findings.
Overdue Equipment
If a tool passes its due date, the facility should know whether the tool must be removed from service immediately, restricted, or reviewed by quality personnel before further use.
Out-of-Tolerance Equipment
If calibration results show the instrument was outside acceptable limits, the response should be documented. That may include reviewing recent measurements, checking affected product, investigating root causes, and deciding whether corrective action is needed.
These decisions should not be improvised under pressure. An effective calibration schedule works best when the response rules are already defined.
Make the Schedule Easy to Review and Update
One common reason calibration systems break down is that they are too hard to maintain. If the tracking method is confusing, outdated, or scattered across multiple files, people are more likely to miss due dates or overlook important details.
A practical effective calibration schedule should be easy to review at a glance. Facilities often use calibration software, ERP systems, quality systems, or even structured spreadsheets, as long as the system is controlled and consistently maintained.
The key is visibility. People should be able to quickly see:
- What is due soon
- What is overdue
- What has been completed
- What is awaiting documentation
- What equipment is out of service
A schedule that cannot be reviewed easily is much harder to manage effectively.
Align the Schedule With Quality Requirements and Traceability Needs
Calibration is closely connected to traceability. NIST explains traceability as a chain of calibrations or comparisons back to recognized standards, which supports confidence in measurement results.
That means an effective calibration schedule should support whatever traceability and documentation expectations apply to the facility’s industry, customers, or quality system. The schedule should not only set dates. It should also help ensure that records, certificates, and supporting data are available and organized when needed.
This is another reason blanket intervals are not enough. The right schedule is one that fits the facility’s actual measurement needs and documentation responsibilities.
Review New Equipment Before It Enters the System
Facilities sometimes focus so much on existing tools that they overlook new equipment. A new instrument should not simply appear on the floor without being evaluated for calibration requirements.
Whenever equipment is added, the facility should decide:
- Does this item require calibration before use?
- What role will it play in production, testing, or inspection?
- What initial interval makes sense based on use and risk?
- What records must be created?
- Who will own the device and its schedule?
Adding new tools this way helps keep the entire effective calibration schedule consistent and complete.
 Work With a Qualified Calibration Partner When Needed
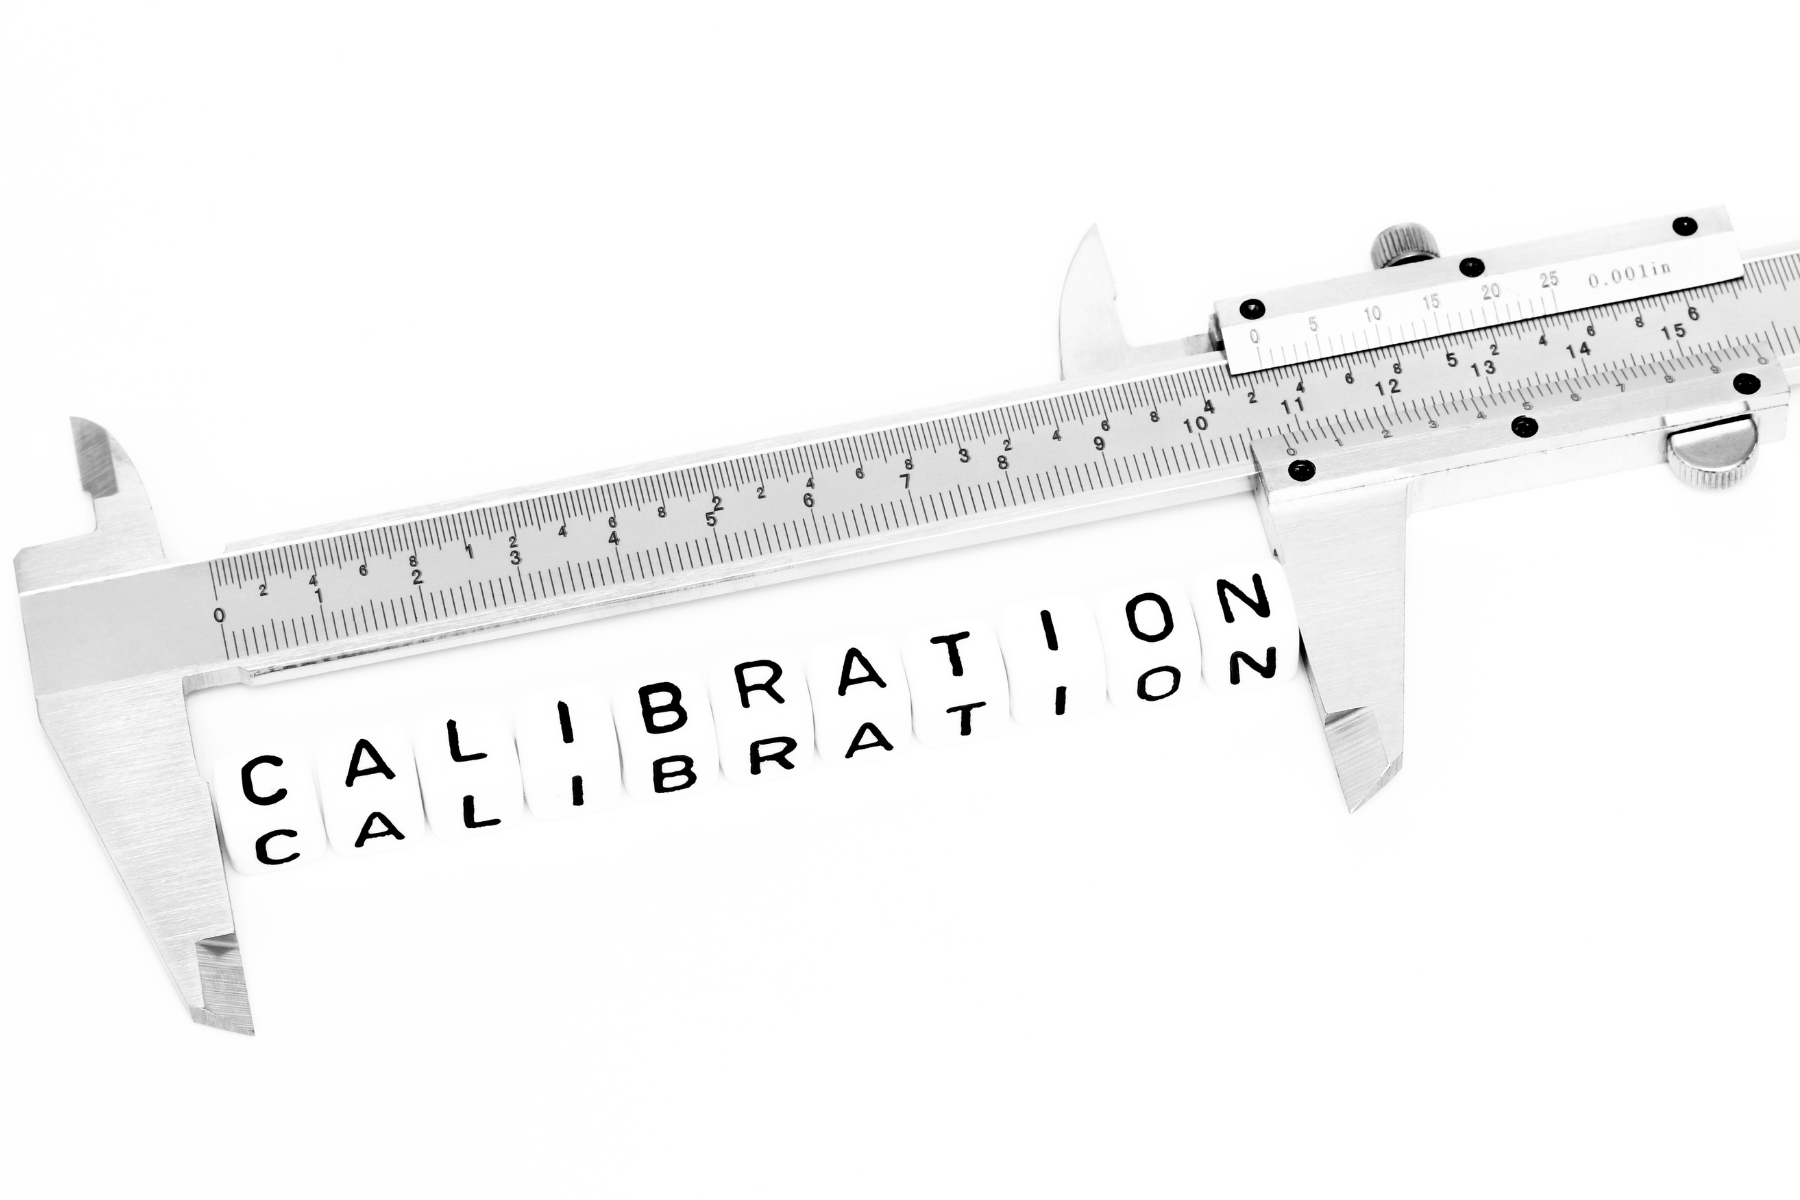 Work With a Qualified Calibration Partner When Needed
Some facilities perform certain checks internally, while others rely on outside specialists for formal calibration support. F. D. Hurka Metrology states that it provides both in-house and on-site calibration services, along with support and training, and that its lab is temperature and humidity-controlled and certified to ISO 17025:2017 standards with A2LA accreditation.
For many facilities, working with a qualified calibration provider can help simplify planning, improve documentation, and support a more consistent calibration process. The key is to make sure the outside service fits the facility’s technical needs, scheduling needs, and documentation expectations.
Keep Improving the Schedule Over Time
The best effective calibration schedule is not created once and forgotten. It improves over time as the facility learns more about its equipment, processes, risks, and performance trends.
A useful review process might include asking:
- Which instruments have become less stable?
- Which intervals seem too short or too long?
- Which departments struggle most with due dates?
- Are intermediate checks working?
- Are records complete and easy to retrieve?
- Have process changes introduced new calibration demands?
This kind of regular review helps a facility keep the system practical and relevant. It also prevents the schedule from becoming outdated as operations change.
Contact FD Hurka Today
For companies looking for calibration support, at F. D. Hurka Metrology, we offer in-house and on-site calibration services, support and training, and a controlled laboratory environment certified to ISO 17025:2017 standards with A2LA accreditation.
Common FAQs
1. What is an effective calibration schedule?
An effective calibration schedule is a structured plan that helps a facility determine which instruments need calibration, how often they should be calibrated, who is responsible, and how records are managed.
2. Why is a calibration schedule important for a facility?
A calibration schedule helps support accurate measurements, consistent quality, better equipment control, and stronger confidence in inspection and testing results.
3. How do you start creating an effective calibration schedule?
The first step is building a complete inventory of all measurement and test equipment used in the facility, including important details like serial numbers, location, use, and calibration history.
4. Should every tool have the same calibration interval?
No. Calibration intervals should be based on factors such as how critical the instrument is, how often it is used, its environment, its stability, and the tolerances involved.
5. What types of equipment usually need closer calibration control?
Equipment used for final inspection, product acceptance, compliance verification, or critical process control usually needs closer attention and tighter calibration scheduling.
6. How does calibration history help improve a schedule?
Calibration history can show whether an instrument stays stable over time or tends to drift, which helps a facility decide whether intervals should stay the same, be shortened, or be extended.
7. Can environmental conditions affect calibration scheduling?
Yes. Tools used in harsh conditions such as heat, vibration, dust, moisture, or frequent movement may need more frequent calibration or additional checks.
8. What are intermediate checks in a calibration program?
Intermediate checks are routine inspections or verification steps performed between full calibrations to confirm that equipment is still working as expected.
9. What should happen if equipment becomes overdue or out of tolerance?
The facility should have a documented process for removing, reviewing, or restricting that equipment and determining whether any recent measurements or products may have been affected.
10. How often should a calibration schedule be reviewed?
A calibration schedule should be reviewed regularly, especially when equipment usage changes, new tools are added, records show drift, or process requirements change.

Chuck Meredith is a military veteran with over two decades of experience at FD Hurka Metrology. Since joining the company in 1999, Chuck dedicated 20 years to sales before stepping into the role of President in January 2020. Passionate about people and service, Chuck takes pride in ensuring FD Hurka provides exceptional gaging and calibration solutions to its customers.
GET IN TOUCH
Shipping Address
Mailing Address
Phone Number
Fax Number
CONTACT
To request specific information or to have someone from the F. D. Hurka Metrology contact you, please fill out the contact form or click the button below to request a quote:
