

As September brings many facilities into fall planning, it can be a useful time to review calibration records, upcoming due dates, and the condition of measuring equipment. At FD Hurka Metrology, we know that one of the most common questions in measurement control is also one of the hardest to answer with a single number: What is the right calibration interval for a measuring tool?
A calibration interval is the period between scheduled calibrations of an instrument, gage, reference standard, or measurement system. The correct interval is not automatically the same for every tool. It should reflect the tool’s purpose, frequency of use, stability, environment, history, and any customer, contract, regulatory, or quality-system requirements that apply.
NIST does not prescribe one universal recalibration period for all measuring instruments. Instead, organizations should consider the requirements and operating conditions connected to each tool. This risk-based approach matters because a schedule that is too general may not provide suitable control for critical equipment.
Begin With the Tool’s Intended Use
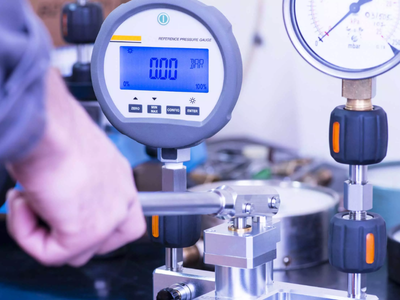 The first question is not how old the tool is. It is what decisions the tool supports. A micrometer used for final product acceptance may require closer control than a similar micrometer used only for approximate setup work. A reference standard used to verify other instruments may also require a different calibration interval from a production-floor gage.
Facilities should identify whether each tool is used for final acceptance, in-process inspection, machine setup, process monitoring, comparison, or general indication. The more important the measurement is to product quality or compliance, the more carefully the interval should be evaluated. This does not always mean selecting the shortest possible interval. It means matching the schedule to the risk created if the instrument drifts outside acceptable limits.
Use Manufacturer Guidance as a Starting Point
Manufacturer recommendations can provide a useful starting point, particularly for new equipment with little internal history. However, they should not automatically become the permanent calibration interval for every application.
A manufacturer may not know how frequently a facility uses the tool, what conditions it experiences, how it is stored, or what tolerances it must verify. The initial schedule should therefore combine manufacturer guidance with actual use requirements. As records accumulate, the interval can be reviewed using evidence from the tool’s performance.
Consider Frequency and Manner of Use
A tool used throughout several shifts may experience more wear than the same model used a few times each month. Frequency matters, but the manner of use matters too.
Repeated handling, movement between departments, frequent adjustments, or use by many operators can affect an instrument differently than controlled use in an inspection room. Portable tools may face impact, vibration, contamination, and temperature changes that stationary equipment does not.
When determining a calibration interval, facilities should evaluate how the tool is actually used. Two identical instruments may reasonably have different schedules if their workloads and handling conditions differ.
Account for Environmental Conditions
Temperature, humidity, dust, oil, vibration, and storage conditions can influence measuring equipment. Instruments used in controlled environments may remain stable differently from tools exposed to changing shop-floor conditions.
A tool used near heat-producing equipment, moved between areas with different temperatures, or stored without protection may need closer monitoring. Interim verification checks can help determine whether the current calibration interval remains appropriate. These checks do not replace formal calibration, but they may reveal damage, contamination, or drift before the next scheduled date.
Use Calibration History to Refine the Interval
Historical results are among the most useful sources of information for interval decisions. Facilities should review whether a tool has remained well within tolerance, gradually moved toward a limit, required adjustment, or failed before its due date.
A pattern of stable results may support reviewing whether the current calibration interval remains appropriate. Repeated drift or out-of-tolerance findings may indicate that the interval should be shortened, that interim checks should be added, or that handling practices need attention.
One result should not always drive a permanent change. The decision should be based on a meaningful pattern, the severity of any deviation, and the importance of the measurements involved.
Consider Measurement Tolerance and Required Accuracy
The relationship between the tool’s capability and the tolerance being inspected is another important factor. An instrument used near the limits of its capability may require tighter control than the same instrument used for a broader tolerance.
The calibration interval should support confidence that the tool remains suitable for its intended task. A facility should also consider whether customer specifications, contracts, regulations, or internal procedures establish mandatory frequencies. When an external requirement applies, it may set the minimum schedule regardless of the tool’s historical stability.
Respond Carefully to Out-of-Tolerance Results
A failed calibration is not only a reason to update the tool’s status. It is also information about whether the previous calibration interval provided enough control.
When equipment is outside acceptable limits, the facility should follow its documented procedure for identifying or removing the tool, reviewing prior measurements, and determining whether affected work needs further evaluation. The cause should also be considered. Damage, contamination, poor storage, incorrect use, and natural drift may call for different actions.
Shortening the interval may be appropriate in some situations, but it should not replace investigation of the underlying cause.
Assign Ownership and Keep Records Current
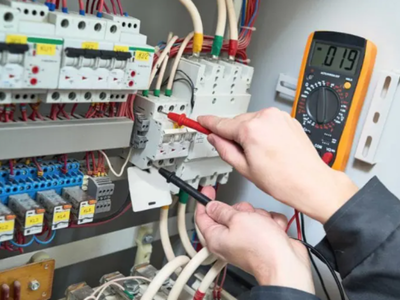 Even a sound calibration interval can fail in practice if responsibilities are unclear. Facilities should identify who maintains the equipment list, reviews due dates, evaluates certificates, approves interval changes, and addresses overdue or failed equipment.
Records should include the tool’s identification, location, intended use, previous results, current status, and next due date. Clear records make it easier to identify patterns and support future scheduling decisions.
September can be a practical time to review these records before year-end workload and holiday schedules affect equipment availability. A seasonal review does not replace ongoing monitoring, but it can help identify tools that are due soon, incomplete records, or intervals that no longer reflect current use.
Choose an Interval That Can Be Defended
The right calibration interval is one that a facility can explain using actual requirements and evidence. It should reflect intended use, risk, frequency, environment, stability, calibration history, and applicable quality obligations.
At FD Hurka Metrology, we offer in-house calibration, on-site calibration, contract inspection laboratory services, and support and training for precision measurement equipment. To discuss calibration needs for your measuring tools, reach out to FD Hurka Metrology at 704-552-0008.
Frequently Asked Questions
1. How do I know if a calibration interval is too long?
A calibration interval may be too long if a measuring tool repeatedly drifts, fails calibration before its due date, or produces inconsistent verification results. Frequent handling, heavy use, environmental exposure, or tight measurement tolerances can also indicate that the schedule needs review. Facilities should use calibration history and interim checks rather than waiting for another failure.
2. Can two identical measuring tools have different calibration intervals?
Yes, two identical tools can reasonably have different calibration intervals if they are used under different conditions. One tool may be used continuously on the production floor, while another may remain in a controlled inspection area and see limited use. Frequency, handling, environment, measurement risk, and performance history should all influence the interval.
3. Should calibration intervals be based only on the manufacturer’s recommendation?
No, manufacturer guidance is generally a starting point rather than the only factor used to set a calibration interval. The actual schedule should also reflect how the tool is used, the required accuracy, environmental conditions, customer requirements, and previous calibration results. Internal records can help determine whether the original recommendation remains appropriate.
4. What should happen if a tool fails before its scheduled calibration date?
The tool should be removed from use and reviewed according to the facility’s documented failed calibration procedure. Previous measurements may need to be evaluated to determine whether the failure affected inspection or acceptance decisions. The facility should also review possible causes, including damage, contamination, improper use, storage conditions, and whether the current calibration interval needs adjustment.
5. Do measuring tools need interim checks between calibrations?
Interim checks can be useful for tools that are critical, heavily used, frequently moved, or exposed to challenging conditions. These checks may involve comparisons with reference standards, functional inspections, or documented verification routines. They do not replace formal calibration, but they can help identify drift, damage, or contamination before the next scheduled calibration date.
6. Can a calibration interval be extended after several passing results?
A calibration interval may be extended when documented results show that the tool remains stable over time and no external requirement prevents a change. The decision should consider the instrument’s use, measurement risk, environment, and history. A longer interval should be supported by evidence rather than convenience and should continue to be reviewed as new results become available.
7. How do tight tolerances affect calibration frequency?
Tight tolerances often require closer measurement control because smaller changes in tool performance may affect whether a part is accepted or rejected. The calibration interval should reflect the relationship between the tool’s capability and the tolerance being measured. Facilities may also use more frequent interim checks when an instrument supports critical or high-precision inspection work.
8. What environmental conditions can affect a calibration interval?
Temperature changes, humidity, dust, oil, vibration, and poor storage conditions can affect the stability and condition of measuring tools. Instruments exposed to changing shop-floor environments may require closer monitoring than tools kept in controlled rooms. Environmental exposure does not automatically determine the schedule, but it should be considered alongside use, history, and accuracy requirements.
9. Who should approve changes to a calibration interval?
Changes should generally be approved by the person or team responsible for calibration control, quality management, or metrology procedures within the facility. The decision should be documented and supported by calibration history, risk, intended use, and any applicable customer or regulatory requirements. Clear approval responsibilities help prevent inconsistent or unsupported schedule changes.
10. When should a facility review its calibration schedule?
A facility should review its calibration schedule whenever equipment usage changes, tools are added or relocated, calibration failures occur, customer requirements change, or performance trends show increasing drift. Periodic reviews can also help identify overdue tools, outdated records, and intervals that no longer reflect current operating conditions. September planning can be a practical opportunity for this review.

Chuck Meredith is a military veteran with over two decades of experience at FD Hurka Metrology. Since joining the company in 1999, Chuck dedicated 20 years to sales before stepping into the role of President in January 2020. Passionate about people and service, Chuck takes pride in ensuring FD Hurka provides exceptional gaging and calibration solutions to its customers.
GET IN TOUCH
Shipping Address
Mailing Address
Phone Number
Fax Number
CONTACT
To request specific information or to have someone from the F. D. Hurka Metrology contact you, please fill out the contact form or click the button below to request a quote:
