

As manufacturers review inspection processes and equipment needs in September, it can be a useful time to consider whether existing measurement methods provide the consistency and speed required on the production floor. At FD Hurka Metrology, we know that dependable inspection is not only about obtaining a measurement once. The process also needs to produce consistent results when the same feature is measured repeatedly under controlled conditions. Electronic gaging systems are one option manufacturers may consider when comparative dimensional measurement and repeatable inspection are important.
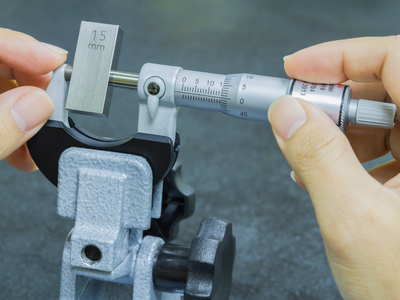 Electronic gaging uses electronic probes, transducers, amplifiers, and digital displays to compare a part dimension against a known reference or master. Rather than relying entirely on an operator to read a mechanical scale, the system converts small probe movements into an electronic signal and displays the resulting dimensional variation. Depending on the equipment and setup, this information may be shown as a numerical value, deviation from nominal, or tolerance indication.
How Do Electronic Gaging Systems Work?
Most electronic gaging systems are based on comparative measurement. Before production parts are checked, the gage is established using an appropriate master or reference. The system then compares each part to that known value.
When the probe contacts the measured feature, movement of the probe is converted into an electrical signal. An amplifier or digital readout interprets that signal and displays the result. Because the system is comparing small dimensional changes rather than measuring an unlimited range, electronic gaging can be well suited to applications where similar parts are inspected repeatedly.
The tooling and probe arrangement depend on the feature being measured. Systems may be configured for outside diameters, inside diameters, lengths, thicknesses, runout, or other dimensional relationships. The correct setup depends on the part, tolerance, and inspection objective.
Why Repeatability Matters in Production Inspection
Repeatability describes how consistently a measurement system produces results when the same part is measured repeatedly under similar conditions. A measurement process that varies significantly from one reading to another can make it difficult to distinguish actual part variation from variation created by the inspection process itself.
One advantage of electronic gaging systems is that they can reduce some of the subjective reading associated with mechanical indicators. A digital or electronic display gives the operator a clear value or deviation rather than requiring interpretation of small scale divisions.
However, electronic readout alone does not guarantee repeatability. Fixturing, probe placement, mastering, part cleanliness, temperature, operator technique, and equipment condition can all affect the measurement. The entire system should be evaluated, not only the display.
When Is Electronic Gaging Useful?
Electronic gaging systems can be useful when manufacturers need to inspect the same dimensional features repeatedly and want numerical feedback rather than only a pass/fail result. They may be appropriate for production environments where consistent comparative measurements help operators monitor parts from one inspection to the next.
Applications can include dimensional checks involving:
- diameters
- thickness
- length
- height
- runout
- multiple related dimensions
The exact capability depends on the probes, tooling, electronics, and software used. Manufacturers should begin with the drawing requirement and inspection objective before choosing a system.
Electronic gaging may also be useful when several measurements need to be viewed through one display or combined into a more organized inspection process. Modern electronic readouts can accept measurement inputs and present the information in formats that make results easier to interpret.
How Does Electronic Gaging Differ From Mechanical Gaging?
Mechanical indicators and handheld tools remain useful for many inspection tasks. The difference is primarily in how measurement movement is detected, displayed, and potentially processed.
With an electronic system, small probe displacement is converted into an electronic signal. This allows electronic gaging systems to display measurement information digitally and, depending on the system, support functions such as tolerance limits, multiple inputs, or data output.
Mechanical tools may be more practical when the inspection requirement is simple, portable measurement is needed, or only occasional checks are performed. Electronic gaging may become more useful when the same feature is inspected repeatedly and consistent presentation of measurement results is a priority.
The right choice should depend on the application rather than assuming one technology is always better.
How Can Electronic Gaging Support Automated Inspection?
Electronic probes can also be incorporated into automated or semi-automated inspection systems. Instead of an operator manually positioning and reading every feature, a fixture or automated mechanism may position the part and collect measurement information according to a defined sequence.
This does not mean every electronic gage needs automation. Many electronic gaging systems are useful as benchtop or operator-loaded systems. Automation becomes relevant when inspection frequency, part handling, or multiple measurement points justify a more integrated approach.
Why Mastering Is Important
Because electronic gaging commonly uses comparative measurement, the master is a critical part of the process. The system needs a known reference so that subsequent readings can be interpreted as deviations from the established value.
Master condition, cleanliness, temperature, and traceability can all affect confidence in the measurement process. The gage itself should also be maintained and calibrated according to applicable requirements.
If a system begins producing unexpected readings or requires increasingly frequent adjustment, the condition of the probes, tooling, electronics, master, and overall setup may need review.
What Can Affect Repeatability?
Even well-designed electronic gaging systems can produce inconsistent results if the surrounding process is not controlled. Common factors that may influence repeatability include:
- inconsistent part positioning
- unstable or worn fixturing
- dirty contact surfaces
- damaged probes
- temperature changes
- incorrect mastering
- excessive measuring force
- inconsistent operator procedures
This is why repeatable inspection should be treated as a system-level issue. If results vary, the correct response is to evaluate the measurement process rather than automatically assuming the electronic readout is the source of the problem.
 When Should You Consider a New Electronic Gaging System?
 When Should You Consider a New Electronic Gaging System?
A new system may be worth evaluating when an existing inspection method does not provide the information, repeatability, or workflow needed for current production requirements. Changes in part design, tolerances, inspection frequency, data needs, or production methods can also create reasons to review the equipment being used.
When selecting electronic gaging systems, manufacturers should consider the dimensions being measured, tolerance range, number of measurement points, workpiece geometry, environment, fixturing, operator interaction, data requirements, and whether future automation is likely.
At FD Hurka Metrology, our website lists Electronic and Air Gaging among our precision measurement products and New Item Sales among our services. The best equipment choice should be based on the actual measurement application rather than unnecessary capability.
Electronic gaging systems can support repeatable inspection by providing consistent comparative dimensional readings through electronic probes and digital displays, but successful use still depends on correct mastering, fixturing, calibration, handling, and measurement procedures. If your team is evaluating new gaging equipment or reviewing its measurement process, explore our calibration services or contact FD Hurka Metrology to discuss your needs. You can also reach us at 704-552-0008.
Frequently Asked Questions
1. What is electronic gaging?
Electronic gaging is a dimensional measurement method that converts movement from a probe or transducer into an electronic signal. The result can then be displayed as a numerical measurement, deviation from nominal, or tolerance indication. It is commonly used for comparative measurement where production parts are checked against a known master or reference.
2. What is the difference between electronic gaging and digital measuring tools?
Electronic gaging generally refers to a measurement system using electronic probes, tooling, and a separate amplifier or readout, while a digital caliper or micrometer contains its sensing and display functions within the handheld tool. Electronic systems may be configured around dedicated fixtures, multiple probes, or repeated production measurements.
3. Why are masters used with electronic gaging systems?
Masters establish the known reference that allows the system to measure deviation from a nominal dimension. Because comparative gaging depends on that reference, the master should be suitable for the application and maintained appropriately. Its condition, cleanliness, temperature, and calibration status can influence confidence in subsequent measurements.
4. Can electronic gaging systems measure more than one feature?
Yes, some electronic gaging systems can accept multiple probe inputs and evaluate several dimensions or relationships within one inspection setup. The number and type of features that can be measured depend on the readout, software, probes, fixture design, and measurement application.
5. Does electronic gaging automatically improve repeatability?
No. Electronic gaging can reduce some reading variation associated with interpreting mechanical scales, but repeatability still depends on fixturing, part positioning, probe condition, mastering, environment, and operator procedures. A poorly controlled setup can produce inconsistent measurements even when electronic equipment is used.
6. What types of parts are suitable for electronic gaging?
Electronic gaging may be suitable for parts requiring repeated dimensional checks of features such as diameters, lengths, heights, thicknesses, or runout. Suitability depends on the part geometry, tolerance, inspection frequency, accessibility, and measurement objective rather than the industry or part type alone.
7. Can electronic gaging be used on the production floor?
Yes, electronic gaging can be used in production environments when the equipment and setup are suitable for those conditions. Temperature, contamination, vibration, part cleanliness, and fixture stability should still be considered because environmental and handling factors can influence measurement consistency.
8. How often should an electronic gaging system be mastered?
Mastering frequency should be based on the equipment, manufacturer guidance, measurement risk, environmental stability, production procedures, and internal quality requirements. Additional mastering may be appropriate after a setup change, unexpected reading, temperature change, or another event that could affect the measurement relationship.
9. Can electronic gaging be integrated with automated inspection?
Yes, electronic probes and readouts can be incorporated into automated or semi-automated gaging systems. Automation may be useful when parts are measured frequently, multiple dimensions need to be collected, or a defined inspection sequence can reduce unnecessary operator handling.
10. What should manufacturers consider when choosing electronic gaging systems?
Manufacturers should consider the feature being measured, tolerance, number of measurement points, part geometry, fixturing, environmental conditions, data requirements, operator interaction, and potential automation needs. The system should be selected around the actual inspection requirement rather than simply choosing the configuration with the most functions.

Chuck Meredith is a military veteran with over two decades of experience at FD Hurka Metrology. Since joining the company in 1999, Chuck dedicated 20 years to sales before stepping into the role of President in January 2020. Passionate about people and service, Chuck takes pride in ensuring FD Hurka provides exceptional gaging and calibration solutions to its customers.
GET IN TOUCH
Shipping Address
Mailing Address
Phone Number
Fax Number
CONTACT
To request specific information or to have someone from the F. D. Hurka Metrology contact you, please fill out the contact form or click the button below to request a quote:
