

A measuring tool that fails calibration should never be treated as a routine inconvenience. It is a signal that your measurement process may need immediate attention. Whether the tool is a micrometer, caliper, indicator, gauge, torque tool, or a more advanced inspection device, the next steps matter because the issue may affect not only the tool itself, but also the validity of measurements already taken. That is why a clear failed calibration procedure is so important.
In general, a failed calibration procedure should do more than confirm that the tool is out of tolerance. It should help a facility decide what to do with the tool, how to document the issue, whether previous results may have been affected, and what corrective actions are necessary before the tool goes back into service. That kind of thinking is useful well beyond regulated environments.
Stop Using the Tool Right Away
The first step in a failed calibration procedure is usually simple: stop using the tool for acceptance, inspection, or process decisions until its status is resolved. If a tool has already been shown to be outside its required limits, continuing to use it creates unnecessary risk. This is consistent with the basic expectation that measuring equipment must be suitable for its intended use and capable of producing valid results. The FDA language on inspection, measuring, and test equipment specifically requires procedures to ensure equipment is routinely calibrated, inspected, checked, and maintained so that its accuracy and fitness for use are maintained.
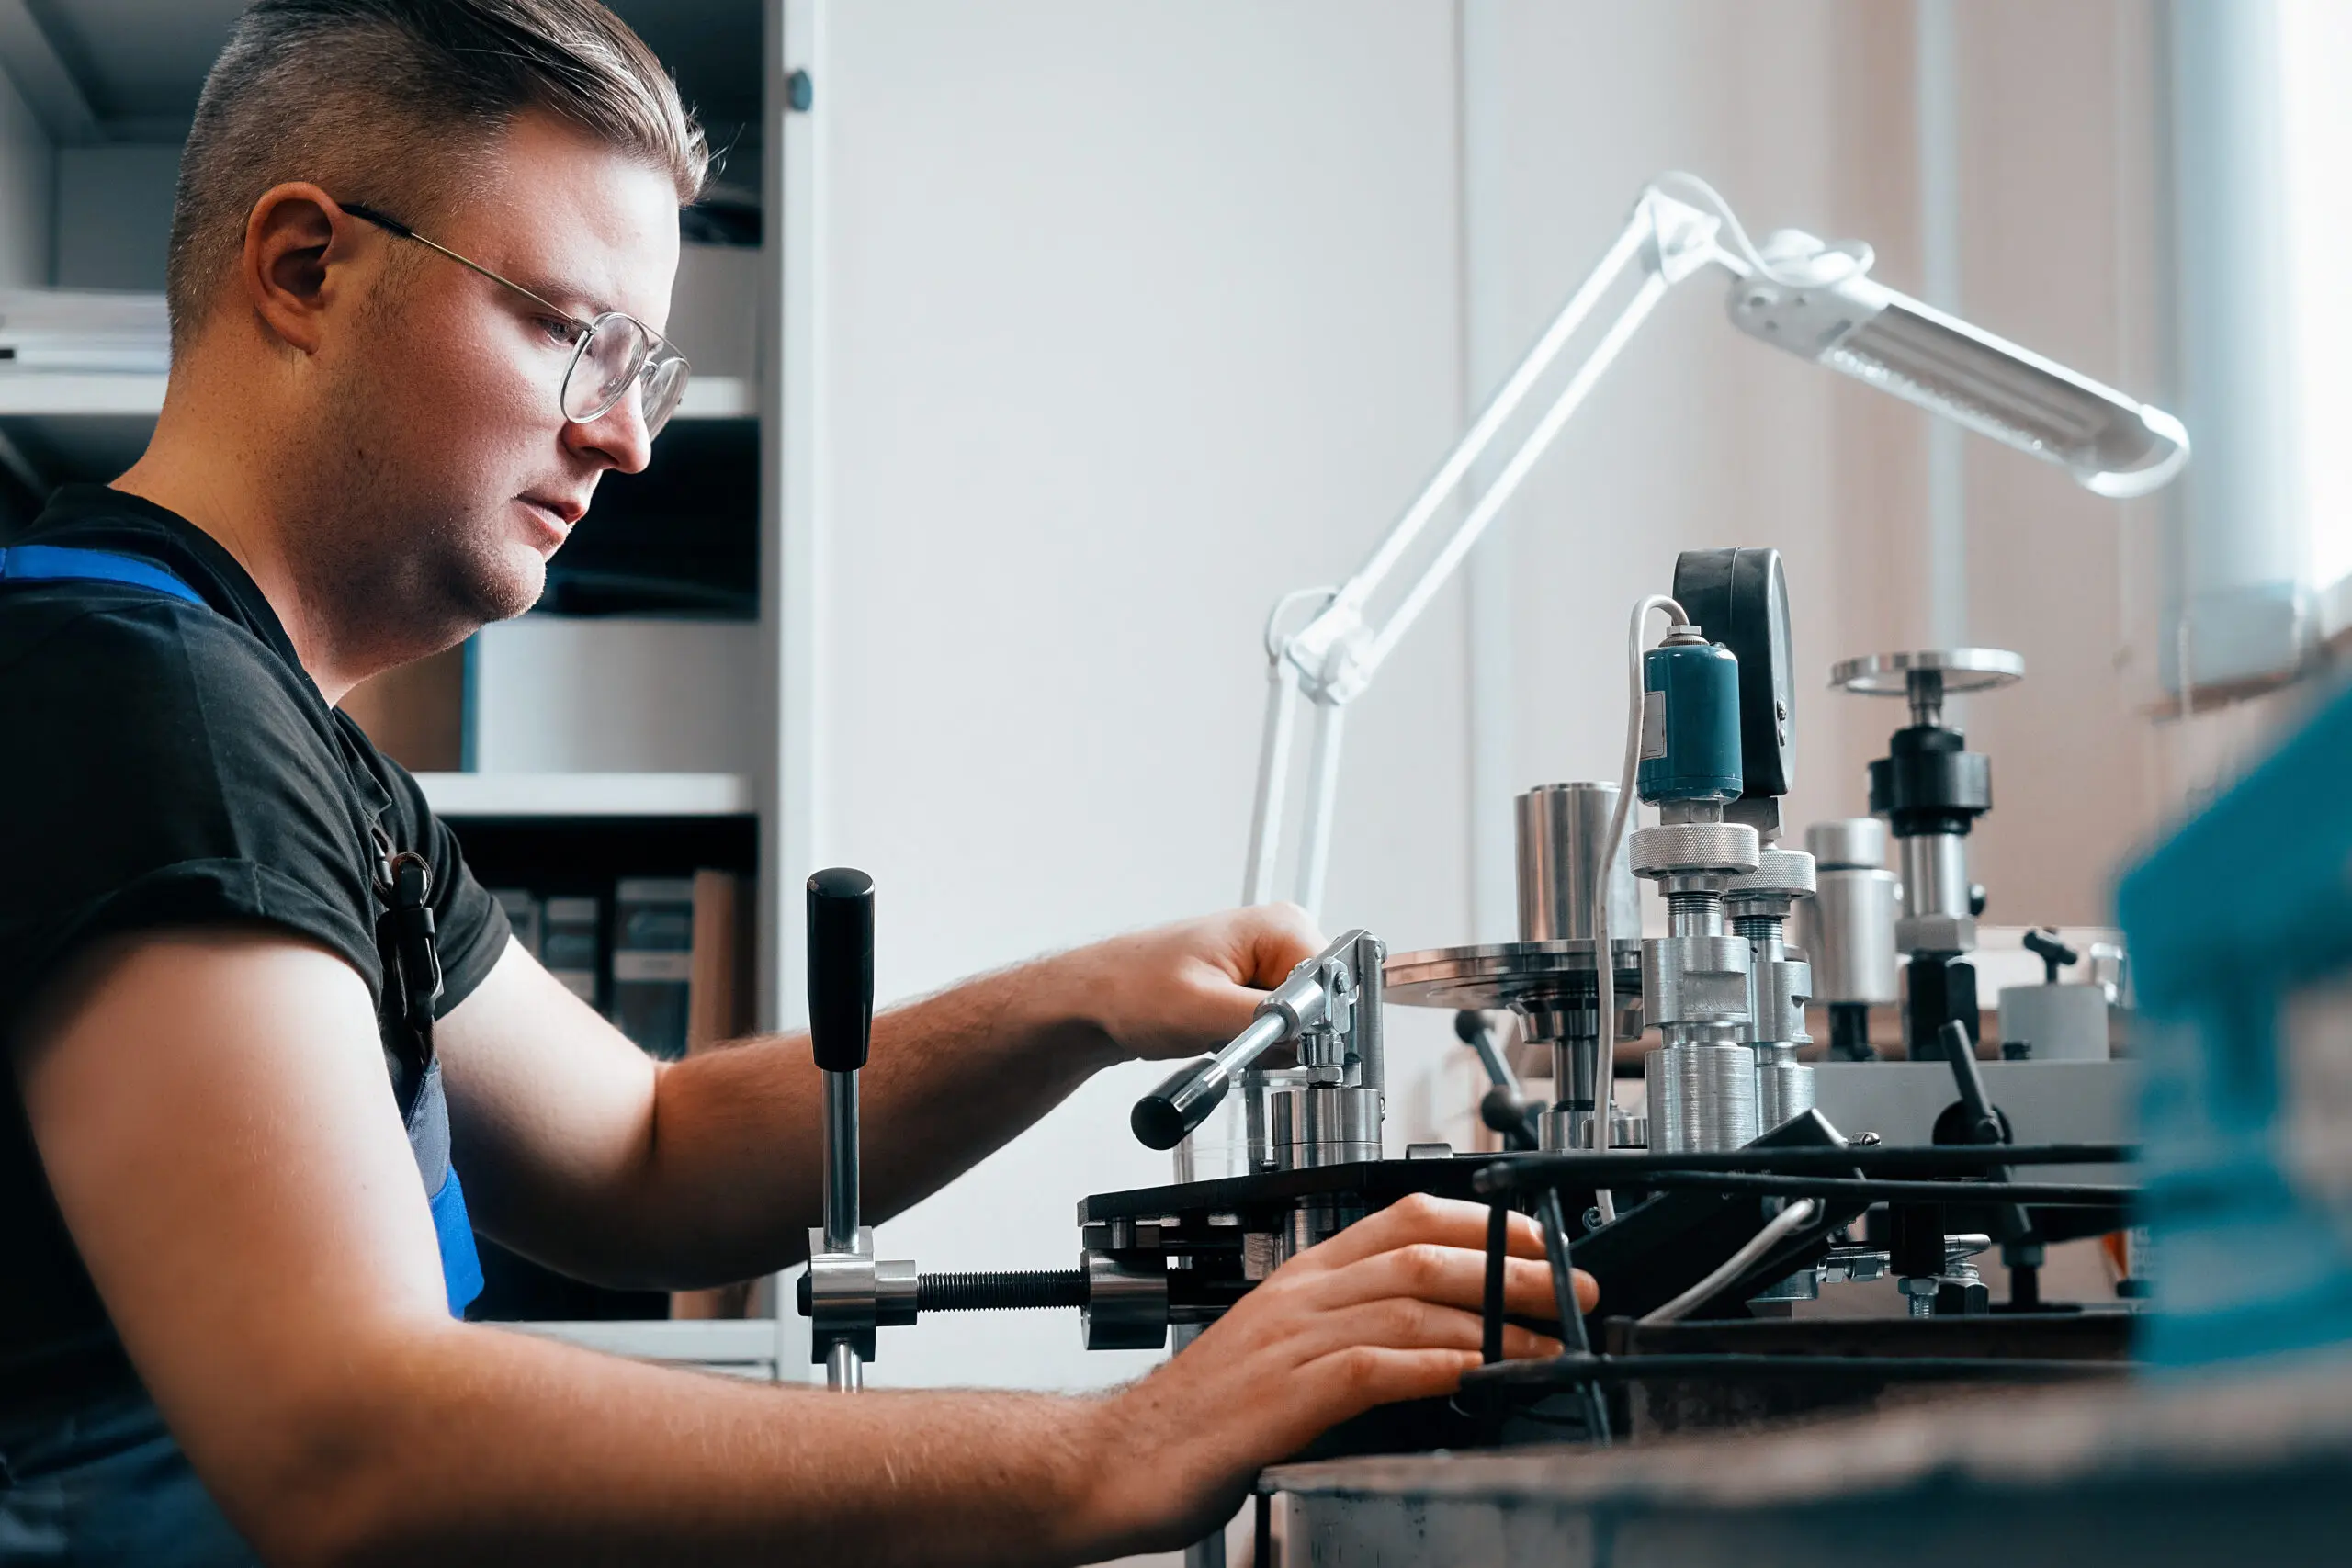 In practice, this often means removing the tool from the work area, tagging it clearly, or placing it in a designated hold area. The goal is to prevent accidental reuse while the situation is being reviewed. A good failed calibration procedure makes this immediate control step obvious, so there is no uncertainty about whether the tool can remain in circulation.
Confirm the Failure and Review the Calibration Record
Before making broader decisions, the next part of a failed calibration procedure is confirming exactly what failed. Not every calibration issue has the same meaning. A tool may be slightly outside tolerance at one point, drifted across several points, physically damaged, or simply inconsistent. Those details matter because they shape the response.
The calibration record should answer basic questions such as:
- What identification belongs to the tool
- What date was the calibration performed
- Who performed it
- What tolerance or acceptance limits applied
- Where the tool failed
- Whether an adjustment was attempted
- What the post-adjustment status was
Identify the Last Known Acceptable Condition
One of the most important parts of a failed calibration procedure is figuring out when the tool was last known to be acceptable. That is often the previous successful calibration date, but it can also include interim checks, verification data, control chart results, or other internal evidence showing the tool was still performing properly after that date.
This step matters because it helps define the window during which questionable measurements may have occurred. The FDA’s audit approach is very clear that when equipment is found not to conform to specified requirements, the organization should assess and record the validity of previous measurements.
That does not automatically mean every previous result is wrong. It means the organization should review the period of possible risk instead of assuming the failure only began on the day calibration was performed. A thoughtful failed calibration procedure always includes this look-back step.
Assess the Impact on Previous Measurements
Once the likely period of risk is understood, the next step in a failed calibration procedure is deciding whether previous measurements may have been affected in a meaningful way. This review should be based on facts, not assumptions.
Questions that often help include:
- How far out of tolerance was the tool
- Was the error consistent or random
- What features or products were measured with it
- Were the applicable tolerances tight or relatively broad
- Was the tool used for final acceptance, setup, or reference only
- Were there interim checks that suggest the tool remained stable for part of the interval
- Can any affected measurements be verified with another suitable tool
The FDA’s older and newer quality references both point to the same principle: do not stop at finding the failure; evaluate the effect on prior results and take appropriate action on any affected equipment or product.
Document the Nonconformance and the Decision Process
Documentation is central to any failed calibration procedure. Without it, even a sound technical response can become difficult to defend later. The record should explain what failed, how it was identified, what immediate action was taken, what review was performed on previous results, and how the final disposition was decided.
That is why a completely failed calibration procedure should not be limited to a “pass” or “fail” label. It should leave a usable record of what was done and why.
Decide Whether the Tool Should Be Adjusted, Repaired, or Replaced
After the tool has been removed from service and the impact review has started, the next question in a failed calibration procedure is what to do with the tool itself. In some cases, adjustment followed by recalibration may restore the tool to acceptable condition. In others, the tool may need repair, deeper evaluation, or replacement.
The right decision depends on the type of tool, the nature of the failure, and the condition of the instrument. A minor drift issue and visible physical damage are not the same problem, even if both lead to a failed calibration result. The point of the failed calibration procedure is not simply to get the tool back into use as fast as possible. It is to restore confidence that the tool is fit for its intended purpose.
If the tool returns to service, the record should make clear that it has been reestablished within acceptable limits. If it does not, the organization should ensure it cannot be mistaken for an active instrument.
Review Storage, Handling, and Use Conditions
A failed calibration result is often a symptom, not just an isolated event. That is why a solid failed calibration procedure should include a review of how the tool has been stored, handled, and used.
The FDA’s equipment control language specifically calls for procedures that include handling, preservation, and storage so that equipment accuracy and fitness for use are maintained. The MDSAP audit approach likewise says procedures should account for environmental controls and any specific storage or handling requirements necessary for valid results.
In practice, that means asking whether the tool was exposed to conditions that may have contributed to the failure, such as impact, contamination, temperature extremes, poor storage, excessive wear, or improper use. A useful failed calibration procedure treats those questions seriously, because repeating the same conditions can lead to the same failure again.
Evaluate Whether the Calibration Interval Still Makes Sense
A failed tool can also be a sign that the calibration interval needs review. NIST’s guidance on calibration intervals explains that periodic recalibration helps detect uncertainty growth, keep limits of error bounded, and reduce the risk of poor measurement results. NIST also notes that calibration intervals may be lengthened or shortened based on technical and statistical analysis, including calibration history and measurement assurance data.
That means a failed calibration procedure should often include a look at whether the current interval is appropriate. If a tool repeatedly fails before its scheduled due date, that may suggest the interval is too long, the use conditions are too harsh, or additional interim checks are needed. On the other hand, one isolated failure does not automatically prove the schedule is wrong. The decision should be based on evidence.
Strengthen Interim Checks and Measurement Assurance
A tool does not have to wait until the next due date to show signs of trouble. One of the most practical improvements after a failure is adding or refining interim checks. These can include master comparisons, daily verification checks, reference standards, or other simple methods appropriate to the tool and process.
NIST’s traceability guidance repeatedly points back to the idea that the measurement system must be under control, not just the calibration event itself. It also notes that an internal measurement assurance program lends credibility to measurement results.
For that reason, a mature failed calibration procedure often leads to broader process improvements. The tool failure may be the event that reveals the need for better ongoing checks between full calibrations.
Train the People Using the Tool
Sometimes the failure is driven by wear or natural drift. Sometimes it is connected to human factors. If a tool is routinely mishandled, stored poorly, used for the wrong application, or exposed to avoidable damage, the best technical calibration program will still face repeat issues.
At FD Hurka Metrology, we offer not only in-house and on-site calibration services, but also support and training services. Its support and training page says training can include equipment operation, software use, general calibration, program writing, storage, and more, both in-house and on-site.
That matters because a complete failed calibration procedure should not focus only on paperwork and disposition. It should also ask whether the people using the tool have the guidance they need to store, handle, and use it correctly.
 Build the Procedure Before a Failure Happens
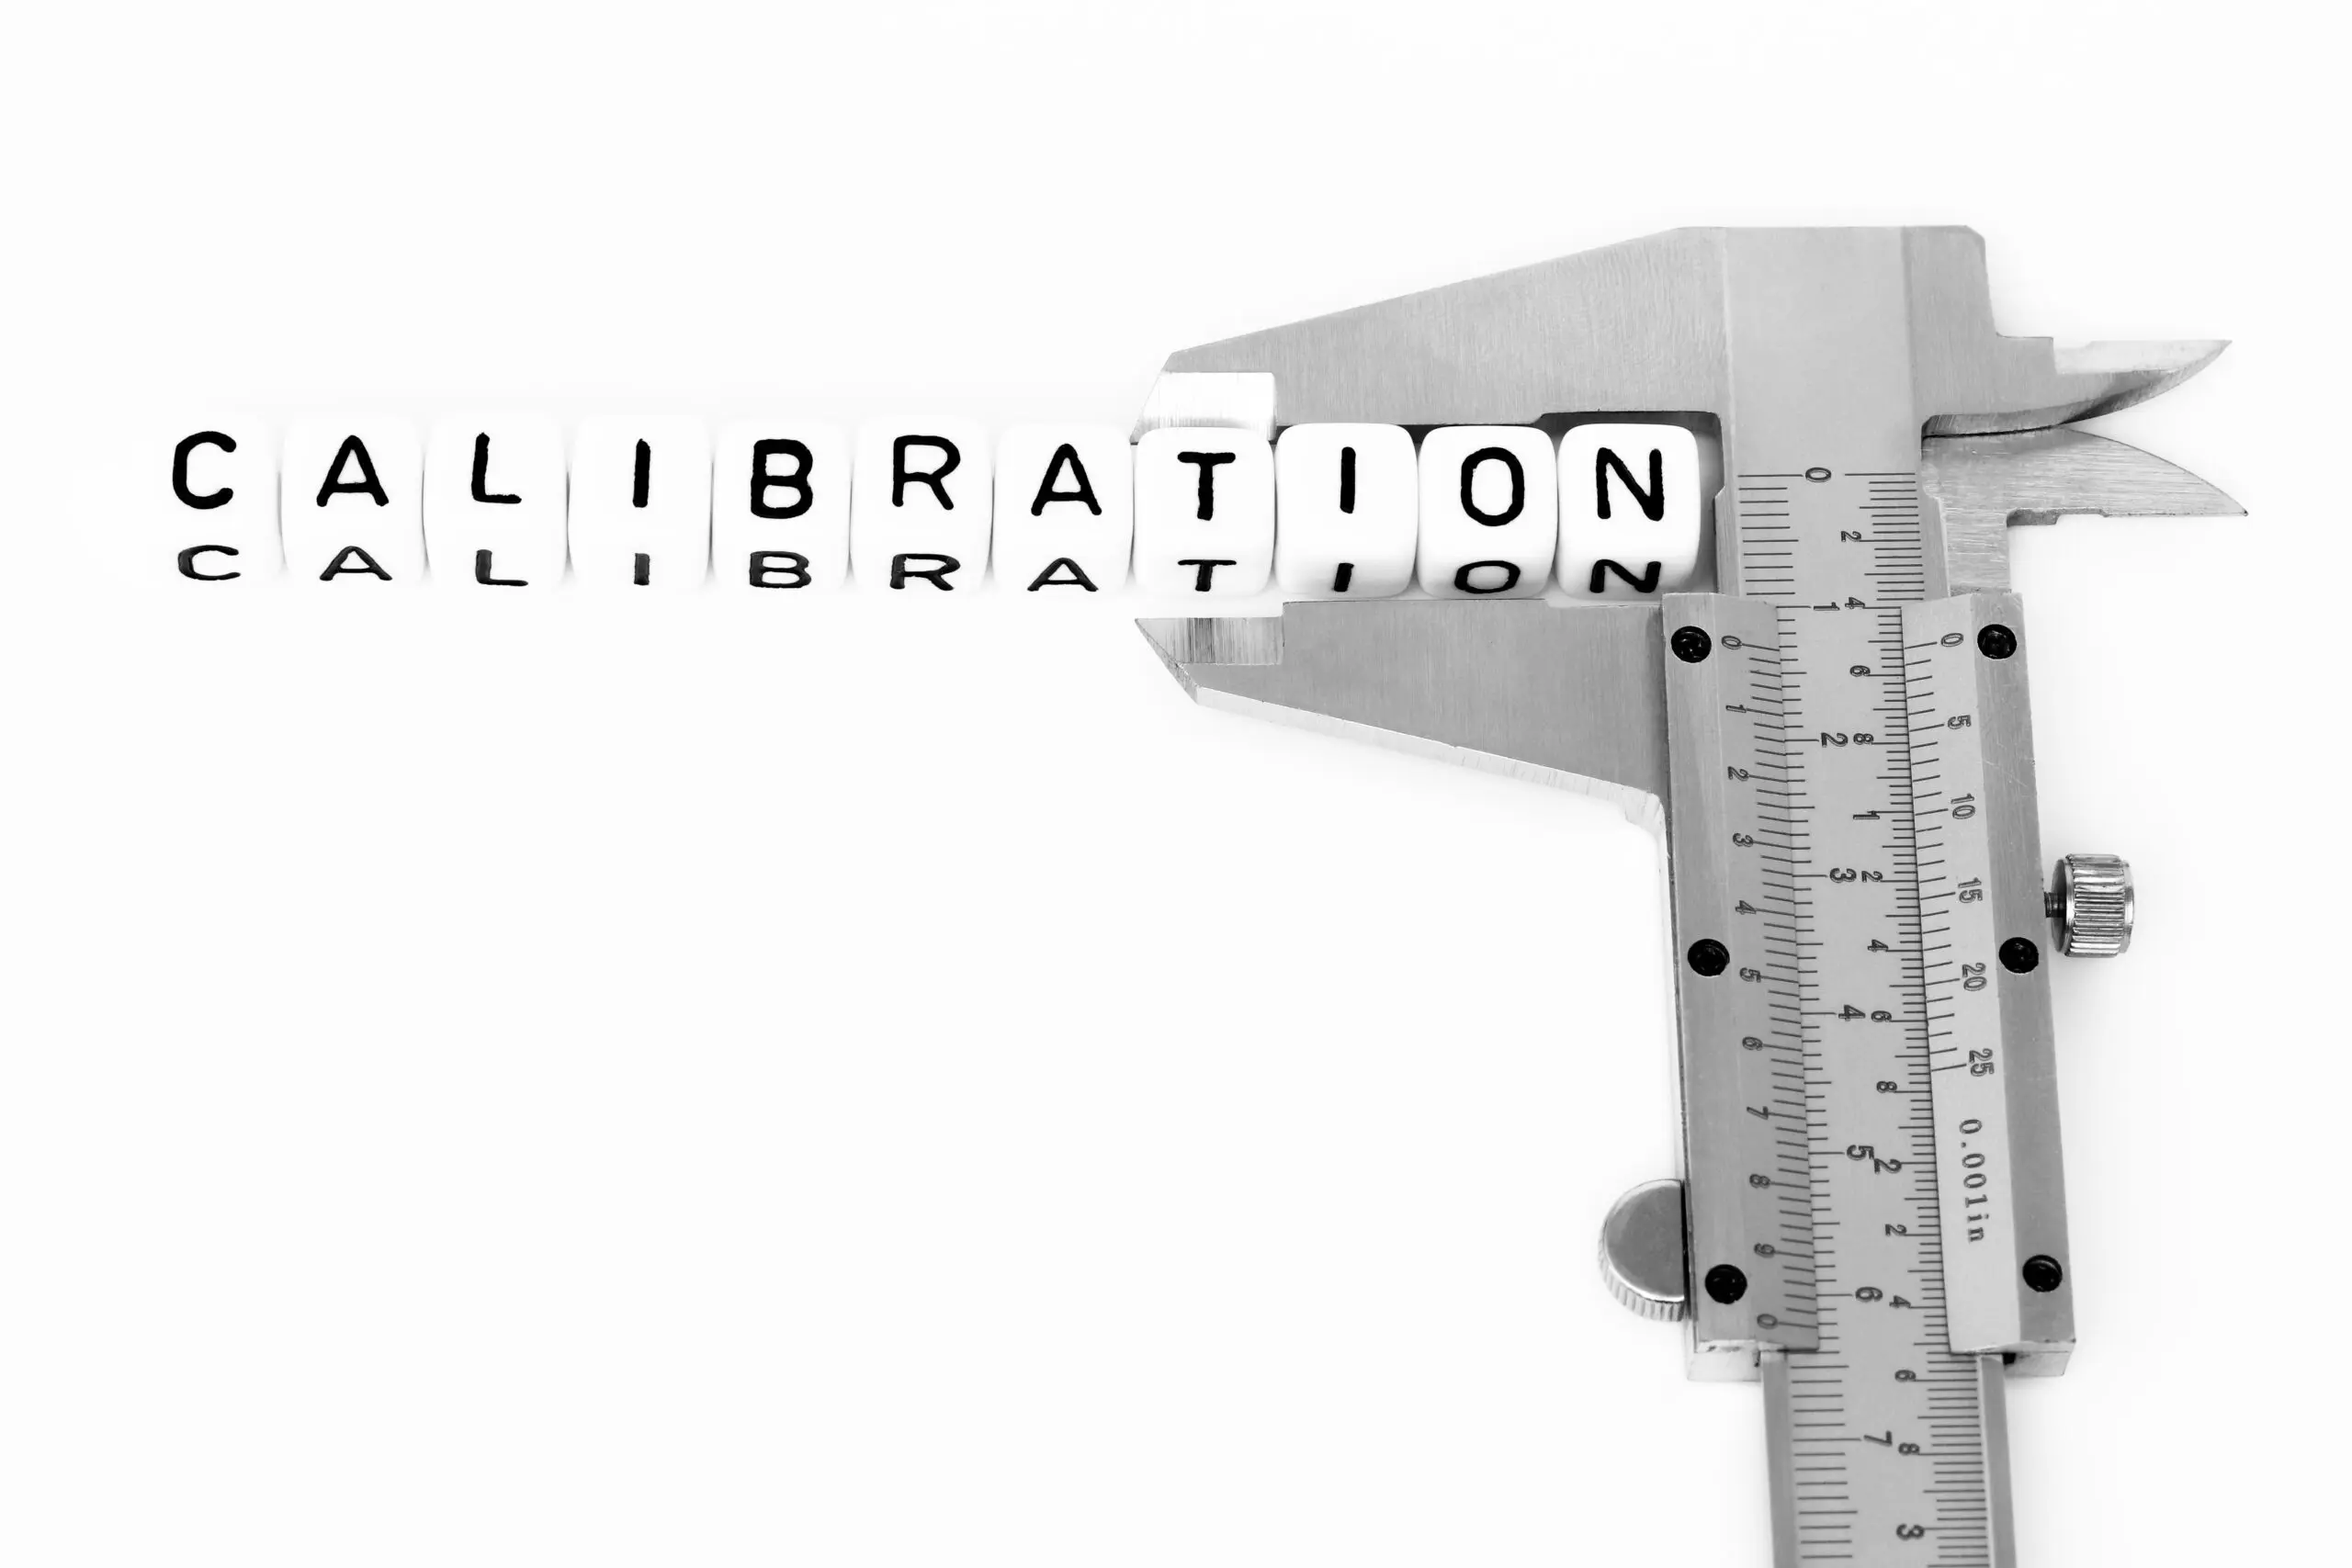 Build the Procedure Before a Failure Happens
The worst time to create a response plan is after a failure is discovered. A facility is much better served when its failed calibration procedure already exists in written form, is understood by the relevant team, and connects clearly to calibration records, nonconformance handling, and corrective action practices.
At a minimum, the written process should define:
- How failed tools are identified and segregated
- Who reviews the calibration result
- How the last known acceptable condition is determined
- How previous measurements are assessed
- Who decides on repair, replacement, or return to service
- What documentation is required
- When intervals or procedures must be reviewed
When those steps are already in place, the organization can respond with consistency instead of improvisation.i
FD Hurka Metrology
If your team needs help with calibration support, measurement questions, or training on precision measuring equipment, at FD Hurka Metrology’s we offer in-house calibration, on-site calibration, support and training, and a contract inspection lab. You can reach FD Hurka Metrology at 704-552-0008 to learn more.
Common FAQs About Measuring Tool Calibration
-
What should happen immediately when a measuring tool fails calibration?
The tool should be taken out of use right away for inspection, acceptance, or process decisions. It should also be removed from the work area, tagged, or placed in a hold area so it cannot be reused by mistake.
-
What is the purpose of a failed calibration procedure?
A failed calibration procedure helps determine what to do with the tool, how to document the problem, whether earlier measurements may have been affected, and what corrective action is needed before the tool can return to service.
-
What details should be reviewed in the calibration record?
The record should include the tool identification, calibration date, who performed the calibration, the acceptance limits, where the failure occurred, whether an adjustment was attempted, and the post-adjustment status.
-
What is the last known acceptable condition of a tool?
It is the most recent point at which there is evidence the tool was performing acceptably. This may be the previous successful calibration date or other proof such as interim checks, verification data, or control chart results.
-
Why do previous measurements need to be reviewed after a calibration failure?
Previous measurements need to be reviewed because the failure may have affected results taken before the problem was discovered. The review helps define the period of possible risk instead of assuming the issue started only on the day of calibration.
-
What factors help determine whether earlier measurements were affected?
Important factors include how far out of tolerance the tool was, whether the error was consistent or random, what products or features were measured, how tight the tolerances were, how the tool was used, and whether affected results can be verified with another suitable tool.
-
What should be documented after a tool fails calibration?
The documentation should explain what failed, how it was identified, what immediate action was taken, what review was performed on previous measurements, and how the final disposition was decided.
-
What can be done with a tool after it fails calibration?
Depending on the condition of the tool and the nature of the failure, it may be adjusted and recalibrated, repaired, evaluated further, or replaced. If it returns to service, the records should show that it was restored to acceptable limits.
-
Why should storage, handling, and use conditions be reviewed?
They should be reviewed because a failed calibration result may be caused by impact, contamination, temperature extremes, poor storage, excessive wear, or improper use. Identifying those conditions can help prevent the same problem from happening again.
-
What should a written failed calibration procedure include?
It should define how failed tools are identified and segregated, who reviews the result, how the last known acceptable condition is determined, how prior measurements are assessed, who decides on repair or replacement, what documentation is required, and when intervals or procedures must be reviewed.

Chuck Meredith is a military veteran with over two decades of experience at FD Hurka Metrology. Since joining the company in 1999, Chuck dedicated 20 years to sales before stepping into the role of President in January 2020. Passionate about people and service, Chuck takes pride in ensuring FD Hurka provides exceptional gaging and calibration solutions to its customers.
GET IN TOUCH
Shipping Address
Mailing Address
Phone Number
Fax Number
CONTACT
To request specific information or to have someone from the F. D. Hurka Metrology contact you, please fill out the contact form or click the button below to request a quote:
