
At FD Hurka Metrology, we work with manufacturers every day who need better ways to understand their parts, verify quality, and choose the right measurement technology for the job. One topic that continues to draw attention is X-ray CT metrology. As parts become more complex, internal features become more important, and quality demands become more precise, manufacturers naturally start asking two questions: what is X-ray CT metrology, and when is it useful?
We think those are the right questions to ask. In simple terms, X-ray CT metrology is the use of computed tomography to create a detailed three-dimensional representation of a part so internal and external features can be visualized, analyzed, and measured without cutting the part open. It is useful when manufacturers need to inspect internal geometry, compare a part to CAD, review assemblies, evaluate wall thickness, or look for hidden defects while keeping the part intact.
That direct answer is often the best starting point. But to decide whether X-ray CT metrology belongs in a broader quality strategy, it helps to understand how it works, what it is good at, where it fits compared with other metrology tools, and where its practical limits begin.
What Is X-Ray CT Metrology?
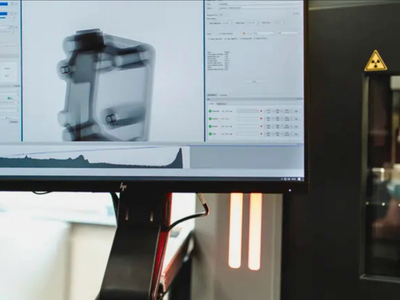 At FD Hurka Metrology, we describe X-ray CT metrology as a non-destructive 3D measurement and inspection method built around X-ray computed tomography. Instead of only measuring the outside of a part with touch probes or optical systems, CT scanning captures a series of X-ray images as the part rotates. Those images are then reconstructed into a three-dimensional volume that can be used for analysis.
What makes X-ray CT metrology different from many other measurement methods is that it can reveal both internal and external information in one digital dataset. That is a major reason manufacturers pay attention to it. In many applications, it is not enough to know the outside size of a part. They also need to understand hidden channels, internal cavities, material conditions, wall thickness changes, or how components fit together inside an assembly.
That is where X-ray CT begins to stand apart. Rather than forcing a team to section a part, rely only on exterior inspection, or use several separate methods to piece together an answer, X-ray CT metrology can provide a more complete internal and external view from one scan.
How X-Ray CT Metrology Works
We find that manufacturers usually understand the value of CT more quickly once the process is broken into simple steps. In X-ray CT metrology, the part is placed in a system between an X-ray source and a detector. As the part rotates, the system captures many radiographic images from different angles. Specialized software then reconstructs those images into a 3D volume.
Once that volume is created, the user can examine cross-sections, isolate internal features, compare geometry to CAD data, review wall thickness, inspect assemblies, and perform dimensional analysis. In other words, the scan is not just a picture. It becomes a usable metrology dataset.
That is an important point. X-ray CT metrology is not only about seeing inside a part. It is about turning internal and external information into measurable digital data. When done correctly, it becomes a bridge between inspection and dimensional analysis.
Why Manufacturers Use X-Ray CT Metrology
From our perspective, manufacturers are drawn to X-ray CT metrology because it answers questions that are hard or impossible to answer with more traditional methods alone.
A touch-probe CMM can be excellent for external dimensional verification, but it may not reach hidden internal channels. A vision system can be fast and effective for visible features, but it cannot see through solid material. Destructive sectioning can reveal internal features, but once the part is cut, the original part is gone. That is why X-ray CT metrology matters. It allows manufacturers to inspect and measure internal conditions while preserving the part.
This makes CT especially useful when manufacturers need more than one type of answer from one inspection process. For example, they may need to review dimensional geometry, internal defects, wall thickness, assembly relationships, and hidden features. Instead of treating those as separate tasks, X-ray CT metrology can often bring them together in one workflow.
When Is X-Ray CT Metrology Useful?
The simplest answer is that X-ray CT metrology is useful when important information is hidden inside the part or when a non-destructive 3D dataset offers more value than surface-only measurement.
We generally see it as especially useful in several situations.
Hidden Internal Features
If a part has internal channels, enclosed passages, cavities, cooling paths, or embedded structures, traditional surface measurement may not tell the full story. X-ray CT metrology becomes useful because it can reveal and measure those internal conditions without cutting the part open.
Complex Assemblies
Manufacturers also benefit from X-ray CT metrology when they need to understand how components fit together inside an assembled product. This is especially useful when internal alignment, spacing, seating, or relationships between hidden components matter.
Wall Thickness Evaluation
Wall thickness is another area where CT can be valuable. Some parts may look acceptable from the outside while still having internal thickness variation that affects quality or function. X-ray CT metrology can help identify that variation across the full volume of the part.
Defect Detection With Dimensional Context
Manufacturers often want more than a simple yes-or-no defect check. They may want to know where a void, crack, porosity cluster, shrinkage issue, or internal discontinuity exists in relation to geometry. X-ray CT metrology is useful here because it provides defect visibility alongside dimensional context.
Additive Manufacturing and Complex Geometry
Parts made through additive manufacturing often have internal features, lattice structures, and shapes that are difficult to inspect with conventional methods alone. In those applications, X-ray CT metrology can be especially useful because it supports internal evaluation without destroying the part.
What X-Ray CT Metrology Can Measure
We think it is important to be clear that X-ray CT metrology is not limited to one narrow type of inspection. Depending on the system, setup, material, and analysis workflow, it can support a range of dimensional and structural evaluations.
These can include external geometry, internal geometry, wall thickness, assembly relationships, internal passages, porosity review, crack visibility, shrinkage effects, and comparison to nominal CAD data. The exact capability always depends on the part and the scanning conditions, but the broader point remains the same: X-ray CT metrology is valuable because it can bring multiple layers of information into a single digital volume.
That flexibility is one reason manufacturers continue to evaluate CT alongside more established metrology tools. It does not replace every other technology, but it does solve some problems that other technologies cannot solve as efficiently.
Where X-Ray CT Metrology Fits Compared With Other Metrology Tools
At FD Hurka Metrology, we never recommend looking at one technology in isolation. The real question is where X-ray CT metrology fits in the full metrology toolbox.
Traditional CMMs are still highly valuable for many precision dimensional tasks, especially where external features and tactile verification are the priority. Vision systems remain very useful for fast non-contact evaluation of visible geometry. Air gaging can be extremely effective in high-speed production environments for specific applications. Functional gages also continue to matter where pass-fail performance is the main concern.
What makes X-ray CT metrology different is not that it replaces all of those systems. It is that it adds something unique: a way to examine and measure the inside of a part while also capturing external information in the same dataset.
That means CT is often most useful when a manufacturer needs information that other systems cannot reach, cannot capture non-destructively, or cannot combine into one inspection process.
Limits Manufacturers Should Understand
We also think a balanced discussion of X-ray CT metrology needs to include its limitations. CT is powerful, but it is not without tradeoffs.
Material matters. Dense materials can be harder to penetrate, and part thickness can influence what is practically measurable. Resolution matters too. Smaller voxel sizes can reveal finer details, but they often come with longer scan times and heavier data demands. Artifact behavior must also be considered. Not every part produces the same image quality, and measurement uncertainty can be affected by material properties, geometry, and scanning conditions.
This is why we encourage manufacturers to view X-ray CT metrology as a serious measurement technology that requires thoughtful application, not as a magic solution. The value is real, but the setup, interpretation, and task-specific suitability still matter.
Why Traceability and Uncertainty Matter
Whenever the discussion turns from inspection to dimensional results, traceability and uncertainty become important. From our perspective, X-ray CT metrology becomes much more meaningful when manufacturers understand that a visually impressive scan is not the same thing as a fully understood metrology result.
If the goal is dimensional decision-making, then scale, calibration, reconstruction quality, and uncertainty all matter. Different parts can behave differently in CT, and the same machine specifications do not automatically guarantee the same result across every material and geometry.
That does not reduce the importance of X-ray CT metrology. It simply means manufacturers should apply the same seriousness to CT that they apply to any other dimensional process. Good metrology depends on knowing what the data means, what influences it, and what decision the data is being used to support.
When Manufacturers Should Consider It Seriously
We usually tell manufacturers to look seriously at X-ray CT metrology when at least one of the following is true:
- important features are hidden inside the part
- destructive sectioning would be too limiting
- one scan needs to support both defect analysis and dimensional review
- complex assemblies need internal inspection
- wall thickness matters across a full part volume
- additive manufacturing or highly complex geometry creates inspection challenges
- internal passages or cavities are difficult to validate with conventional methods alone
When those needs are present, X-ray CT metrology becomes more than an interesting option. It becomes a technology worth evaluating as part of a broader inspection and quality strategy.
 How We Think About It at FD Hurka Metrology
 How We Think About It at FD Hurka Metrology
At FD Hurka Metrology, we believe X-ray CT metrology belongs in the modern conversation about advanced measurement because manufacturing challenges continue to evolve. Parts are more complex. Quality expectations are higher. Internal structures matter more than ever in many industries. That does not mean CT is the answer to every measurement problem, but it does mean manufacturers should understand where it fits.
We also believe the best metrology decisions come from matching the technology to the application. In some cases, a traditional CMM or vision system remains the best choice. In other cases, X-ray CT metrology offers capabilities that surface-only methods simply cannot match. The right answer depends on what the manufacturer needs to know, where those features exist, and how important non-destructive internal insight is to the process.
Contact FD Hurka Metrology Today!
At FD Hurka Metrology, we see X-ray CT metrology as one of the most important advanced measurement technologies for manufacturers who need to go beyond surface inspection. If you would like to talk with us about precision measurement, calibration, support and training, or questions about advanced metrology technologies, we encourage you to contact FD Hurka Metrology at 704-552-0008.
Common FAQs
1. What is X-ray CT metrology?
X-ray CT metrology is a non-destructive measurement and inspection method that uses computed tomography to create a 3D digital model of a part so internal and external features can be visualized, analyzed, and measured.
2. How does X-ray CT metrology work?
X-ray CT metrology works by capturing many X-ray images of a rotating part and reconstructing them into a three-dimensional volume that can be used for dimensional analysis and inspection.
3. When is X-ray CT metrology useful?
X-ray CT metrology is useful when manufacturers need to inspect hidden internal features, review wall thickness, evaluate assemblies, detect internal defects, or compare a part to CAD without cutting it open.
4. Why do manufacturers use X-ray CT metrology?
Manufacturers use X-ray CT metrology because it can provide both internal and external information from one scan while keeping the part intact.
5. Can X-ray CT metrology measure internal features?
Yes. One of the main advantages of X-ray CT metrology is that it can reveal and measure internal channels, cavities, passages, and other hidden geometry that other measurement methods may not reach.
6. Is X-ray CT metrology destructive?
No. X-ray CT metrology is a non-destructive process, which means the part can be inspected and analyzed without being cut, sectioned, or otherwise damaged.
7. What types of analysis can X-ray CT metrology support?
X-ray CT metrology can support internal and external dimensional analysis, wall thickness evaluation, defect detection, assembly inspection, and CAD comparison.
8. Is X-ray CT metrology better than traditional measurement methods?
X-ray CT metrology is not always better for every application, but it is especially valuable when internal features or non-destructive 3D inspection are important.
9. What limits should manufacturers consider with X-ray CT metrology?
Manufacturers should consider factors such as material density, part thickness, scan resolution, artifact behavior, and the level of dimensional accuracy needed for the application.
10. How should manufacturers decide whether to use X-ray CT metrology?
Manufacturers should consider using X-ray CT metrology when they need internal visibility, non-destructive inspection, dimensional data from complex geometry, or one scan that supports multiple types of analysis.

Chuck Meredith is a military veteran with over two decades of experience at FD Hurka Metrology. Since joining the company in 1999, Chuck dedicated 20 years to sales before stepping into the role of President in January 2020. Passionate about people and service, Chuck takes pride in ensuring FD Hurka provides exceptional gaging and calibration solutions to its customers.
GET IN TOUCH
Shipping Address
Mailing Address
Phone Number
Fax Number
CONTACT
To request specific information or to have someone from the F. D. Hurka Metrology contact you, please fill out the contact form or click the button below to request a quote:
