

At FD Hurka Metrology, we work in precision measurement every day, so we know that different inspection tools serve different purposes. Some methods are best for internal features. Some are designed for full 3D data collection. Others are ideal for quick, visual dimensional checks on visible part geometry. That is where optical comparators continue to be valuable. When manufacturers ask us how these systems help with profile and edge inspection, we usually begin with a simple explanation: an optical comparator enlarges the outline of a part so an operator can visually compare and measure its profile with much more clarity than would be possible by looking at the part directly.
That basic idea is the reason optical comparator inspection remains important in many quality departments. An optical comparator makes the part’s silhouette easier to see, easier to align, and easier to inspect against reference lines, screen overlays, stage readings, or digital measurement functions. It is especially helpful when the main concern is the visible shape of a part, including edges, angles, radii, lengths, widths, and profile-related dimensions.
What Is an Optical Comparator?
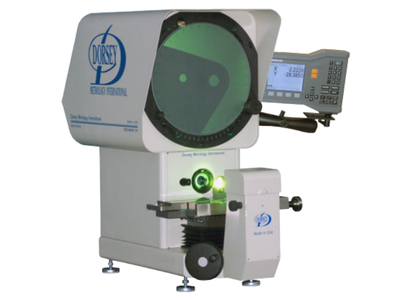 At FD Hurka Metrology, we describe an optical comparator as a visual dimensional inspection tool that uses optics to magnify and project the shadow or image of a part onto a screen. That enlarged image allows an inspector to evaluate dimensions and compare visible part features more clearly.
This is what makes optical comparator inspection different from many contact measurement methods. Instead of touching the feature with a probe or measuring face, the comparator uses light and magnification to reveal the shape of the part. That can make the system especially useful when the part profile itself is the most important thing to inspect.
An optical comparator is also commonly called a profile projector or shadowgraph. Those names make sense because the system projects the part’s outline for review. In day-to-day inspection, that means an operator can visually inspect the external contour of the part and determine whether the profile and edge geometry match expectations.
How Optical Comparators Work for Visual Dimensional Inspection
The easiest way to understand optical comparator inspection is to follow the process step by step.
First, the operator places the part on the comparator stage. Then the system uses illumination, often from below for silhouette work, to cast the image of the part through a projection lens and onto a screen. The image appears enlarged, allowing the operator to see the profile much more clearly than with the unaided eye.
Once the image is projected, the operator can focus it, orient it, and compare it to reference lines, charts, overlays, or measurement scales. On many systems, the stage can be moved in the X and Y directions, and the amount of stage movement becomes part of the dimensional reading. This makes optical comparator inspection useful not only for basic visual checks, but also for dimensional measurement of visible geometry.
For example, an inspector may align one edge of the enlarged image with a screen reference line, zero the stage, then move the stage until the opposite edge aligns with the reference. The stage movement gives the measured dimension. The same general process can be used for profile features, diameters, widths, lengths, and edge positions.
Why Profiles and Edges Are Well Suited to Optical Comparator Inspection
Profiles and edges are among the strongest applications for optical comparators because the technology is built around visible outlines. When the concern is the actual shape of a visible part feature, optical comparator inspection gives the operator an enlarged, easy-to-read view of that outline.
This is especially helpful when the part has:
- small or intricate external shapes
- sharp corners or blended radii
- machined contours
- stamped profiles
- turned features
- threads or angled edges
- features that benefit from silhouette comparison
Because the comparator magnifies the visible outline, it becomes easier to judge whether an edge is where it should be, whether a radius transitions correctly, whether an angle appears true, or whether a contour follows the intended shape.
At FD Hurka Metrology, we see the value of this clearly: when a manufacturer needs to evaluate how a part looks dimensionally at its boundary, optical comparator inspection can be an efficient and practical choice.
What Features Can Be Checked With an Optical Comparator?
One reason optical comparator inspection remains useful is that it supports a wide range of visible dimensional checks. Depending on the comparator setup and the way the operator uses the stage and screen references, the system can help inspect:
- part length
- part width
- edge position
- diameter
- radius
- angle
- profile shape
- straightness of visible edges
- relative spacing of visible features
- comparison to templates or overlays
This makes the optical comparator especially practical for parts where the most important dimensional questions involve outline geometry rather than hidden internal features. If a manufacturer mainly needs to verify what can be seen from the part silhouette, optical comparator inspection can provide a straightforward method for doing that.
Why Magnification Matters
Magnification is one of the most important reasons optical comparators are effective. A small part edge may be difficult to inspect directly, especially when the feature is fine, the contrast is low, or the detail is easy to miss. By enlarging the image, the comparator gives the inspector a much better visual basis for evaluation.
That is one of the real strengths of optical comparator inspection. It does not just show the part. It shows the part at a scale that makes profile interpretation easier. A small variation in contour, an edge transition, or a visible mismatch against a reference becomes easier to detect when the image is enlarged on the screen.
In practical terms, magnification helps inspectors work with more confidence on visible dimensional features, especially when the part is small or the profile is detailed.
How Screen References, Charts, and Stage Movement Help Measurement
Optical comparators are not only visual tools. They also support measurement through reference systems. In many traditional setups, the screen may include reference lines, grids, or overlay charts. The stage can also move in measured increments, allowing the operator to translate visual alignment into dimensional data.
This is another reason optical comparator inspection is useful for visual dimensional inspection. It combines a projected image with a measurement method. The operator can use the screen to align a feature, use overlays for angles or radii, and use stage movement to determine distances between visible points on the part image.
That means the system is more than a magnified viewer. It is a measurement tool built around visual comparison and controlled image alignment.
Benefits of Optical Comparator Inspection for Part Profiles and Edges
At FD Hurka Metrology, we think optical comparators remain relevant because they offer several real advantages in the right application.
Clear Visual Evaluation
The most obvious benefit of optical comparator inspection is that it gives a clear, enlarged view of the part’s external profile. This helps inspectors study visible geometry more easily than they could with direct viewing alone.
Non-Contact Measurement
Because the process relies on light and imaging, optical comparator inspection can be useful for parts where contact measurement may be less desirable. This can help when the goal is to avoid influencing sensitive surfaces or flexible parts during inspection.
Good Fit for 2D Visible Geometry
Optical comparators are especially effective when the inspection task centers on 2D visible outlines. If the part feature can be meaningfully evaluated from its silhouette or projected edge, the comparator is often a very natural fit.
Useful for Angles, Radii, and Contours
Some visible features are easier to judge through magnified projection than with basic hand tools. Angles, radii, and contours are good examples. In these cases, optical comparator inspection can simplify visual dimensional review.
Reduced Dependence on Contact Feel
Hand tools often depend on pressure, placement, and operator feel. With optical comparator inspection, the operator is working from a projected image instead. This can reduce some of the subjectivity associated with purely contact-based techniques for visible features.
Where Optical Comparators Fit Best
We do not think of optical comparators as universal replacements for every other metrology system. Instead, we see them as one tool in a broader inspection strategy. The best use of optical comparator inspection is usually when the main concern is visible 2D profile geometry.
This can include:
- machined parts with external contours
- stampings
- turned parts
- springs
- fasteners
- gaskets
- small components with visible silhouette-based dimensions
When the part’s visible edge and profile tell most of the story, optical comparators can be highly practical. When the inspection challenge involves hidden features, blind internal geometry, or full 3D characterization, other technologies may be more appropriate.
That is why we always encourage manufacturers to match the inspection tool to the actual feature set being evaluated. Optical comparator inspection is strongest when the visible outline is what matters most.
Limitations Manufacturers Should Understand
A balanced discussion of optical comparator inspection should also include its limits. Optical comparators are excellent for many profile-based tasks, but they are not ideal for everything.
Because the system works from a projected image or silhouette, it is generally best suited for visible 2D geometry. Hidden internal features, blind details, and many true 3D conditions are outside the main strength of a traditional optical comparator. Also, depending on the system and workflow, some measurements can still be fairly manual. Focus, alignment, stage positioning, and interpretation may vary somewhat with operator experience.
This does not reduce the value of the comparator. It simply means the system should be used where it fits best. At FD Hurka Metrology, we believe good metrology decisions come from understanding what a system is designed to do and applying it in the right context.
Why Optical Comparators Still Matter
Even with the growth of newer digital inspection systems, we still believe there is an important place for optical comparator inspection. Optical comparators remain useful because they address a very practical need: visual dimensional inspection of visible part profiles and edges.
Not every inspection problem requires full automation or complete 3D data. In many environments, there is still value in a tool that can enlarge a part’s silhouette, let an inspector study its shape, and support dimensional checks on visible features. That is exactly where the optical comparator continues to be relevant.
For many manufacturers, optical comparator inspection provides a clear and understandable way to verify that a part’s visible profile matches the intended design. That kind of direct visual confirmation still matters.
How We Think About Optical Comparator Inspection at FD Hurka Metrology
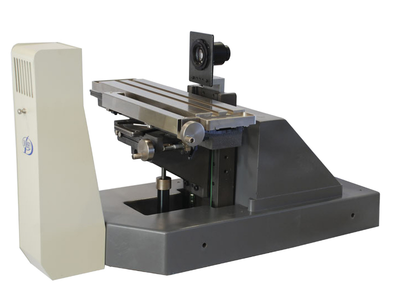 At FD Hurka Metrology, we view optical comparator inspection as a valuable part of the broader metrology toolbox. Our role in precision measurement has taught us that manufacturers get the best results when they choose tools based on the specific inspection task, not just on what is newest or most complex.
Optical comparators continue to serve an important purpose because they make visible part geometry easier to inspect. When the task involves silhouette-based dimensional review, edge alignment, profile comparison, or visual evaluation of external part shape, the comparator remains a practical and useful solution.
We think that is why these systems continue to matter. They answer a real need in manufacturing: clear visual measurement of visible profiles and edges.
Schedule Your Inspection Today!
The real value of optical comparator inspection comes from using it where it fits best: visible 2D geometry, profile-based checks, and edge-focused dimensional review. If you would like to talk with us about precision measurement, calibration, support and training, or inspection tools for your operation, we encourage you to contact FD Hurka Metrology at 704-552-0008.
Common FAQs
1. What is optical comparator inspection?
Optical comparator inspection is a visual dimensional inspection method that uses light, magnification, and a projection screen to enlarge a part’s outline so visible features can be examined and measured.
2. How does an optical comparator work?
An optical comparator works by placing a part on a stage, illuminating it, and projecting its magnified image onto a screen so the profile and edges can be inspected more clearly.
3. What types of features can optical comparators inspect?
Optical comparators can help inspect visible features such as profiles, edges, angles, radii, diameters, lengths, widths, and contour shapes.
4. Why is optical comparator inspection useful for part profiles?
It is useful for part profiles because it enlarges the visible outline of the part, making it easier to compare contours and verify whether the shape matches expectations.
5. How do optical comparators help inspect edges?
Optical comparators help inspect edges by projecting a clear, magnified image of the part so edge position, edge shape, and visible transitions can be aligned to references and evaluated more easily.
6. Is optical comparator inspection a contact measurement method?
No. Optical comparator inspection is generally a non-contact method because it uses light and magnified imaging rather than touching the measured feature with a probe.
7. What measurements can be taken with an optical comparator?
Depending on the setup, an optical comparator can be used to inspect or measure visible dimensions such as length, width, diameter, radius, angle, and spacing between visible features.
8. When is optical comparator inspection most useful?
Optical comparator inspection is most useful when the main inspection need involves visible 2D geometry, silhouette-based profiles, and edge-focused dimensional checks.
9. What are the advantages of optical comparator inspection?
Its advantages include enlarged visual inspection, non-contact measurement, clearer profile evaluation, and a practical way to inspect visible part geometry.
10. What are the limits of optical comparator inspection?
Optical comparator inspection is strongest for visible 2D features, but it is less suited for hidden internal geometry, blind features, or full 3D inspection tasks.

Chuck Meredith is a military veteran with over two decades of experience at FD Hurka Metrology. Since joining the company in 1999, Chuck dedicated 20 years to sales before stepping into the role of President in January 2020. Passionate about people and service, Chuck takes pride in ensuring FD Hurka provides exceptional gaging and calibration solutions to its customers.
GET IN TOUCH
Shipping Address
Mailing Address
Phone Number
Fax Number
CONTACT
To request specific information or to have someone from the F. D. Hurka Metrology contact you, please fill out the contact form or click the button below to request a quote:
