

As September brings many manufacturers into fall planning, it can be a useful time to review more than calibration due dates. Facilities should also consider whether their measurement systems produce consistent results across repeated measurements and different operators. At FD Hurka Metrology, we know that accurate equipment is only one part of a dependable inspection process. The tool, operator, method, fixture, environment, and part condition can all affect the reported result. A gage R&R study helps separate and evaluate that variation.
Gage R&R stands for gage repeatability and reproducibility. It is a measurement system analysis used to estimate how much variation comes from the measurement process rather than from actual differences between parts. The study does not replace calibration, and it does not prove that every result is accurate. Instead, gage R&R focuses on whether the system can measure consistently enough for its intended application.
What Does Gage R&R Measure?
 A gage R&R study evaluates two main sources of measurement variation: repeatability and reproducibility.
Repeatability is the variation observed when the same operator measures the same part several times using the same instrument and method under similar conditions. If those readings differ more than expected, the variation may be connected to the gage, fixture, part positioning, measurement technique, resolution, or surrounding conditions.
Reproducibility is the variation observed when different operators measure the same part using the same measurement system. Differences between operators may be influenced by how each person positions the tool, interprets an edge, applies measuring force, aligns the part, selects a measurement point, or follows the written procedure.
Together, repeatability and reproducibility describe the precision of the measurement system. A useful gage R&R study also considers part-to-part variation so the facility can distinguish actual product differences from variation created by the inspection process.
Why Calibration Alone Is Not Enough
Calibration and gage R&R answer different questions. Calibration generally evaluates an instrument against an appropriate reference and helps establish whether it performs within defined requirements. Gage R&R evaluates how consistently the complete measurement process performs during actual use.
A calibrated micrometer, comparator, CMM, vision system, or other device can still produce inconsistent readings if the workpiece is positioned differently, operators use different techniques, the fixture is unstable, or the measurement method is unclear. For that reason, a valid calibration status should not automatically be treated as proof that the entire measurement system is suitable.
A gage R&R study adds another layer of information. It helps determine whether variation from the equipment and operators is small enough for the decisions the system supports.
How a Gage R&R Study Is Organized
A typical study uses a selection of parts that represents the range of variation normally encountered in the process. Multiple operators measure the parts repeatedly using the same defined method. The measurement order is often randomized so the results are less likely to be influenced by memory or sequence.
The study design should reflect the real inspection process. Parts should represent the normal operating range, operators should be people who actually perform the measurement, and the equipment, fixture, software settings, and instructions should match routine use.
In a crossed study, each operator measures each selected part. This approach is useful when the same parts can be measured repeatedly without being changed or destroyed. A nested approach may be considered when different operators cannot measure the same exact parts, such as when the test changes the sample. The study type should match the measurement process rather than being selected only for convenience.
Why Your Measurement System May Need Gage R&R
A measurement system needs gage R&R when the organization must understand whether inspection variation could interfere with product or process decisions. If the system cannot consistently distinguish one part from another, quality teams may have difficulty interpreting process data or deciding whether a feature meets requirements.
Excessive measurement variation can hide real process changes. It can also make a stable process appear unstable or create disagreement between inspectors. Gage R&R helps identify whether the issue is mainly connected to the instrument, the operators, or a combination of both.
The study can be especially useful before relying on measurement data for process control, capability analysis, acceptance decisions, or improvement work. The required level of performance depends on the application, tolerances, customer expectations, and internal quality procedures. Results should therefore be interpreted in context rather than through one universal rule.
What Can Cause Poor Gage R&R Results?
Poor gage R&R results do not always mean the instrument itself is defective. Several parts of the measurement process may contribute to variation.
The gage may lack suitable resolution for the feature being measured. The fixture may allow the part to shift. Operators may apply different force or use different alignment methods. Written instructions may not define the measurement location clearly. Temperature, vibration, contamination, lighting, or part cleanliness may also affect results.
Software settings and programmed routines can introduce variation as well. If users select different edge-detection settings, datum strategies, probing paths, or feature-construction methods, the measurement process may not be truly standardized.
A gage R&R study helps direct the investigation. High repeatability variation may point toward the instrument, fixture, method, or environment. High reproducibility variation may indicate that operator technique, training, or procedural clarity needs closer review.
When Should a Facility Perform a Gage R&R Study?
A facility may consider a gage R&R study when introducing new measurement equipment, approving a new inspection method, moving a tool to a different environment, changing fixtures, updating software or programs, or assigning new operators.
It may also be appropriate when inspectors disagree, repeated readings vary unexpectedly, process data appears inconsistent, or a customer or quality procedure requires measurement system evaluation. Periodic review can be useful when the measurement system supports critical decisions or when operating conditions have changed.
September planning offers a practical opportunity to identify which measurement systems need review before year-end production schedules become more demanding. The timing itself does not determine the need for a study, but a planned seasonal review can help prevent measurement system evaluation from becoming purely reactive.
What Should Happen After the Study?
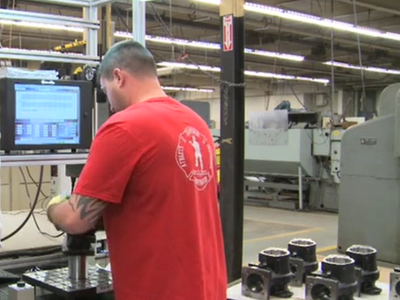 The purpose of gage R&R is not simply to produce a report. The results should help the facility decide whether the measurement process is suitable and where improvement may be needed.
Possible actions may include clarifying work instructions, improving operator training, changing the fixture, cleaning or maintaining the instrument, reviewing calibration status, controlling environmental conditions, adjusting software settings, or selecting a measurement method with more suitable capability.
After meaningful changes are made, the measurement system may need to be studied again to determine whether consistency improved. Records should explain the study conditions, participants, equipment, parts, method, findings, and any actions taken.
Contact FD Hurka Metrology Today!
At FD Hurka Metrology, we provide in-house and on-site calibration services for precision measurement instruments, along with support and training services listed on our website. If your team is reviewing measurement equipment, calibration needs, or operator training as part of a broader measurement system plan, contact FD Hurka Metrology at 704-552-0008.
Frequently Asked Questions
1. What is the difference between gage R&R and measurement uncertainty?
Gage R&R evaluates how much variation comes from repeatability and reproducibility within a measurement system. Measurement uncertainty is a broader concept that considers multiple possible sources of doubt in a reported result. A gage R&R study may contribute useful information when evaluating a measurement process, but it does not replace a complete uncertainty analysis when one is required.
2. How do you know when a gage R&R study is needed?
A gage R&R study may be needed when introducing new measurement equipment, changing inspection methods, adding operators, modifying fixtures, or investigating inconsistent readings. It can also be useful before relying on measurement data for process control, capability studies, or product acceptance. The need should be based on measurement risk and applicable quality requirements.
3. How many operators should participate in a gage R&R study?
The number of operators should reflect the people who normally use the measurement system and the study requirements established by the facility. Multiple operators are generally needed to evaluate reproducibility because the study must identify whether results change between users. The selected operators should follow the same documented procedure and represent normal working conditions.
4. How should parts be selected for a gage R&R study?
Parts should represent the normal range of variation produced by the process. If the selected parts are nearly identical, the study may not clearly show whether the measurement system can distinguish actual differences between them. Parts should also be stable enough to withstand repeated measurement without changing during the study.
5. Can a gage pass calibration but perform poorly in a gage R&R study?
Yes, a calibrated gage can still produce poor gage R&R results. Calibration evaluates the instrument against a reference, while gage R&R evaluates the complete measurement process. Variation may come from operator technique, fixturing, part positioning, environmental conditions, software settings, or unclear inspection instructions rather than from the calibrated instrument alone.
6. What can cause poor repeatability in a measurement system?
Poor repeatability may be caused by limited instrument resolution, unstable fixturing, inconsistent part positioning, contamination, equipment wear, environmental changes, or an unclear measurement method. Because repeatability involves the same operator measuring the same part repeatedly, large variation often indicates that the equipment or process conditions need closer review.
7. What can cause poor reproducibility between operators?
Poor reproducibility can result when operators use different measuring force, alignment methods, datum selection, feature locations, software settings, or interpretation techniques. Inconsistent training or incomplete work instructions may also contribute. Standardizing the method and clarifying how each measurement should be performed can often reduce operator-to-operator variation.
8. Should measurements be randomized during a gage R&R study?
Randomizing the measurement order is generally useful because it reduces the chance that operators will remember previous readings or follow a predictable sequence. Randomization can make the study more representative of normal measurement conditions. The study procedure should still ensure that the same parts, equipment, settings, and inspection method are used consistently.
9. What should happen if a gage R&R result is unacceptable?
The facility should review the individual sources of variation before deciding what corrective action is appropriate. Possible areas to examine include the gage, fixture, measurement method, operator training, environmental conditions, software settings, and part condition. After meaningful changes are made, the study may need to be repeated to confirm whether consistency improved.
10. How often should a gage R&R study be repeated?
There is no single schedule that applies to every measurement system. A study may need to be repeated after significant changes to the gage, fixture, software, inspection method, operators, environment, or part design. Periodic review may also be appropriate when the measurement system supports important acceptance or process-control decisions.

Chuck Meredith is a military veteran with over two decades of experience at FD Hurka Metrology. Since joining the company in 1999, Chuck dedicated 20 years to sales before stepping into the role of President in January 2020. Passionate about people and service, Chuck takes pride in ensuring FD Hurka provides exceptional gaging and calibration solutions to its customers.
GET IN TOUCH
Shipping Address
Mailing Address
Phone Number
Fax Number
CONTACT
To request specific information or to have someone from the F. D. Hurka Metrology contact you, please fill out the contact form or click the button below to request a quote:
