

As manufacturers review inspection equipment and quality priorities in September, it can be useful to ask whether current tools are capturing the full geometry of rotational parts. At FD Hurka Metrology, we know that a diameter check alone does not always tell you whether a part is truly round, straight, or aligned. A roundness measurement system is designed for that deeper level of form inspection.
The direct answer is simple: you may need a roundness system when the function of a part depends on circular form, cylindricity, concentricity, coaxiality, or runout—not just on nominal diameter. These systems are especially useful for shafts, bearings, rings, valve components, precision bores, and other rotationally symmetrical parts where form deviations can affect fit or motion.
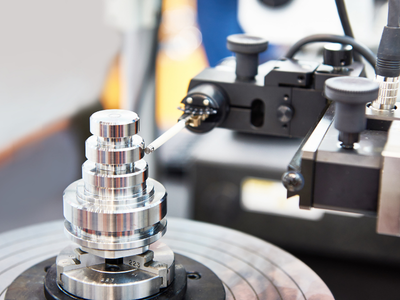 What Does a Roundness System Measure?
A roundness measurement system evaluates how closely a circular feature follows an ideal circle. Depending on the equipment and setup, it may also analyze cylindricity, straightness, concentricity, coaxiality, radial runout, axial runout, and related form characteristics.
This is different from simply checking size. Micrometers and bore gages can verify diameter, but they do not automatically reveal the full shape of a feature around its circumference. A dedicated roundness system records variation around the feature and uses software to evaluate the resulting profile.
When Diameter Measurements Are Not Enough
One of the clearest signs that a roundness measurement system may be appropriate is when parts can meet size requirements but still create functional concerns. A part can measure within diameter tolerance at selected points while still having lobing, ovality, or another form deviation around the circumference.
Rotating and mating components often depend on continuous geometric relationships rather than only point-to-point readings. A roundness system helps separate the question “Is this diameter the right size?” from “Is this feature round enough for its intended function?”
When Cylindricity Matters Across a Longer Surface
Roundness evaluates individual circular sections, while cylindricity considers the three-dimensional form of an entire cylindrical surface. If a part must maintain consistent form along its length, a roundness measurement system may provide information that isolated diameter checks cannot.
Cylindrical features can change from one cross-section to another. A part may show taper, barrel shape, hourglass form, or other axial variation even when several diameter readings appear acceptable. When the requirement concerns the complete cylindrical surface rather than local size, cylindricity analysis may be more suitable.
When Runout or Axis Relationships Affect Function
Another reason to consider a roundness measurement system is when the relationship between features matters. Many rotational parts include several diameters, shoulders, faces, or bores that must remain aligned to a common datum axis.
Radial runout can show how a circular surface varies as the part rotates around that datum. Axial runout can help evaluate variation on a face as the part rotates. Concentricity, coaxiality, and related analyses may also be important when multiple features must share or closely follow the same centerline.
These characteristics can be difficult to understand from independent size measurements alone, especially when function depends on stable rotation or alignment.
When Process Problems Are Difficult to Diagnose
Roundness data can also help when a manufacturing process produces parts that are technically close in size but inconsistent in performance. Different form patterns may point to changes in machining, grinding, fixturing, centering, or other process conditions.
A roundness measurement system does not diagnose every manufacturing problem automatically, but it can provide a detailed profile that helps quality and production teams see how the surface departs from ideal geometry. That information may support a more focused investigation.
When You Need More Than a Pass/Fail Gage
Functional gages are valuable when the main question is whether a part accepts or rejects according to a defined condition. There are also many situations where a manufacturer needs numerical data about the actual form of the part.
A roundness system can provide measured profile information that helps teams understand how much form error exists and where it occurs. That can support engineering review, process development, and inspection planning. A roundness system does not replace functional gaging; the two methods answer different questions.
When Should You Not Use a Roundness System?
A dedicated roundness system is not necessary for every circular feature. If the only requirement is a straightforward diameter with a relatively simple tolerance, a micrometer, bore gage, air gage, or another established method may be more practical.
The decision should be based on the drawing requirements, part function, required uncertainty, feature accessibility, production environment, and type of information needed. If the print calls for roundness, cylindricity, runout, or an axis-related form characteristic, the inspection method should be capable of evaluating that requirement appropriately.
Part size, weight, fixturing, measurement range, and automation needs should also be considered.
 What Should You Look for in a Roundness System?
 What Should You Look for in a Roundness System?
When evaluating a roundness measurement system, start with the parts and characteristics you actually need to inspect. Measuring capacity, workpiece size and weight, rotational accuracy, probe access, vertical travel, software capabilities, centering and leveling methods, and available automation can all influence whether a system fits the application.
Some systems focus primarily on roundness, while others can also support cylindricity, surface roughness, contour, or additional form measurements. The right configuration depends on the work being performed, so broader capability is not automatically better if those functions are not needed.
At FD Hurka Metrology, our website lists Roundness Systems among our precision measurement products and identifies New Item Sales as one of our services. We encourage manufacturers to define the features, tolerances, workpiece sizes, and inspection goals before evaluating equipment options.
When Do I Need Roundness Measurement?
You may need roundness measurement when a part’s functional requirements depend on more than diameter alone. If the drawing controls roundness, cylindricity, runout, concentricity, coaxiality, or another rotational form characteristic, a suitable form-measurement method should be considered.
The need can also become clear when basic size measurements do not explain fit, sealing, rotation, or alignment concerns. In those situations, a roundness measurement system can provide a more complete view of the geometry being produced.
Selecting the right inspection method should always start with the engineering requirement rather than the technology itself. If your team is evaluating roundness equipment for new item sales or wants to discuss precision measurement options, reach out to FD Hurka Metrology at 704-552-0008.
Frequently Asked Questions
1. Can a part have the correct diameter but still be out of round?
Yes. A part can meet diameter requirements at selected measurement points while still having ovality, lobing, or other circular form deviations. Diameter measures size between points, while roundness evaluates the shape around the complete circumference. When circular form affects fit, sealing, or rotation, additional form measurement may be appropriate.
2. What is the difference between roundness and cylindricity?
Roundness evaluates the form of an individual circular cross-section, while cylindricity evaluates the overall three-dimensional form of a cylindrical surface. Cylindricity can reveal changes along the length of the feature that may not be apparent from individual roundness or diameter measurements alone.
3. What types of parts commonly need roundness measurement?
Roundness measurement may be useful for shafts, bearing surfaces, rings, rollers, valve components, precision bores, sleeves, journals, and other rotationally symmetrical parts. The need depends more on the drawing requirements and functional characteristics than on the specific type of part.
4. How is roundness different from runout?
Roundness evaluates how closely a circular feature follows an ideal circle, while runout evaluates variation as a feature rotates relative to a specified datum axis. A part can therefore have acceptable roundness while still showing a runout concern if the feature is not properly aligned to the required axis.
5. When should cylindricity be measured instead of only roundness?
Cylindricity may be appropriate when the form of the entire cylindrical surface matters rather than only individual cross-sections. This can be important for longer shafts, rollers, sleeves, or bores where taper, barrel shape, hourglass form, or other axial variation may influence function.
6. Can a micrometer replace a roundness system?
A micrometer is useful for measuring outside diameter, but it does not provide the same complete form information as a dedicated roundness system. If the requirement is only basic diameter, a micrometer may be sufficient. If the drawing specifies roundness, cylindricity, runout, or related form characteristics, another measurement method may be needed.
7. Can roundness measurement help identify machining problems?
Roundness data can help reveal form patterns that may support an investigation into machining or grinding conditions. Variations may be associated with fixturing, centering, machine condition, or other process factors. The measurement itself does not automatically identify the root cause, so the results should be evaluated with other process information.
8. Does every circular part need a roundness system inspection?
No. Many circular parts can be adequately inspected with micrometers, bore gages, air gages, functional gages, or other established methods. A dedicated form system becomes more relevant when the drawing or part function requires detailed evaluation of roundness, cylindricity, runout, or related geometric characteristics.
9. What should be considered when selecting a roundness system?
Important considerations can include part size and weight, measuring range, rotational accuracy, probe access, vertical travel, software capabilities, fixturing, centering and leveling, and automation needs. The system should be selected around the actual characteristics and workpieces that need to be inspected.
10. When do I need roundness measurement for a precision part?
Roundness measurement may be needed when basic size checks do not provide enough information about the part’s circular form or rotational behavior. It is especially relevant when drawings specify roundness, cylindricity, runout, concentricity, coaxiality, or similar characteristics that directly affect how the component fits or functions.

Chuck Meredith is a military veteran with over two decades of experience at FD Hurka Metrology. Since joining the company in 1999, Chuck dedicated 20 years to sales before stepping into the role of President in January 2020. Passionate about people and service, Chuck takes pride in ensuring FD Hurka provides exceptional gaging and calibration solutions to its customers.
GET IN TOUCH
Shipping Address
Mailing Address
Phone Number
Fax Number
CONTACT
To request specific information or to have someone from the F. D. Hurka Metrology contact you, please fill out the contact form or click the button below to request a quote:
