

At FD Hurka Metrology, we work in precision measurement every day, so we know how important it is to match the right metrology approach to the right part geometry. One area that deserves more attention is shaft metrology. Many manufacturers work with cylindrical or rotationally symmetrical parts, but not everyone stops to think about the measurement challenges those parts create. That is where shaft metrology becomes important.
In the simplest terms, shaft metrology is the measurement and evaluation of shaft-like or rotationally symmetrical parts to confirm that their size, form, position, and related geometric characteristics meet the required specifications. It matters because shafts and similar precision parts often play a critical role in fit, rotation, alignment, sealing, motion transfer, and overall assembly performance. If those features are not measured correctly, even small errors can affect how the part performs in use.
That direct answer is the heart of the topic. But to understand why shaft metrology matters so much, it helps to look more closely at what it measures, what kinds of parts it applies to, and why cylindrical parts require a more specialized inspection mindset than many other components.
What Is Shaft Metrology?
At FD Hurka Metrology, we think the clearest way to define shaft metrology is this: it is the dimensional and geometric measurement of parts with rotational symmetry, especially parts such as shafts, cylinders, stepped shafts, turned parts, and similar workpieces.
These parts may look simple at first glance because they are often round and elongated, but in practice they can include a wide range of functional features. That is one reason shaft metrology is so important. A shaft is rarely just a cylinder. It may include multiple diameters, shoulders, transitions, radii, grooves, chamfers, threads, tapers, or bearing seats. It may also include tight requirements for straightness, roundness, concentricity, or runout.
Because of this, shaft metrology is not limited to one single dimension. It is a broader inspection category focused on making sure the full part geometry behaves the way the design intends.
What Shaft Metrology Measures
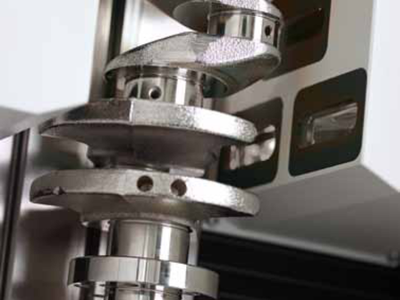 One of the most useful ways to explain shaft metrology is to answer the question directly: what does shaft metrology measure?
In general, shaft metrology measures the size, form, position, and profile characteristics of shaft-type parts. Depending on the part and the inspection method, this can include:
- diameters
- lengths
- radii
- angles
- step locations
- shoulder positions
- roundness
- cylindricity
- straightness
- concentricity
- coaxiality
- radial runout
- axial runout
- thread-related features
- contour or profile characteristics
That range is exactly why shaft metrology matters. Shaft parts are often functionally simple in concept, but geometrically demanding in execution. A part may fit dimensionally in one sense while still creating assembly or performance problems if its runout, straightness, or cylindrical form is not controlled properly.
So when people ask what shaft metrology measures, the best answer is that it measures the critical dimensions and geometric relationships that determine whether a shaft-like part will function the way it should.
Why Shaft-Type Parts Need Specialized Measurement Attention
At FD Hurka Metrology, we do not see shafts as “easy parts” just because they are rotational. In many cases, the opposite is true. Shaft-type parts often carry tight functional demands because they interact with bearings, seals, bushings, gears, couplings, and other rotating or aligned components.
This is why shaft metrology deserves specific attention. Cylindrical parts are not judged only by whether one diameter looks correct. Their performance often depends on how multiple features relate to one another along the axis of the part. A shaft may need one section to be the correct size, another section to stay truly round, and still another section to remain aligned with a datum axis. If those conditions drift, the part may no longer behave as intended.
That makes shaft metrology especially important for precision parts. It helps reveal whether the part is not only the right size, but also the right shape and in the right geometric relationship to itself.
Why Roundness, Straightness, and Runout Matter
When discussing shaft metrology, we think it is important to highlight a few characteristics that are especially important for cylindrical parts: roundness, straightness, and runout.
Roundness
A shaft feature can have the correct nominal diameter and still not be truly round. If the surface deviates from a proper circular form, that can affect how it rotates, seats, seals, or contacts mating components. Roundness is therefore a major concern in shaft metrology because circular form directly influences performance in many rotating applications.
Straightness
A shaft can also have accurate local diameters while still being slightly bent or axially distorted. Straightness matters because the axis of the part often plays a direct role in how the component fits and rotates. In shaft metrology, straightness is one of the form characteristics that helps determine whether the part behaves like a true rotational component rather than just a series of measured circles.
Runout
Runout is another key reason shaft metrology matters. A shaft may appear acceptable in basic size checks but still show variation as it rotates around a datum axis. That kind of deviation can influence balance, vibration, fit, and performance in assembled systems. For many shaft applications, runout is not a secondary concern. It is a primary functional concern.
Together, these characteristics show why shaft metrology goes beyond simple diameter checks. It helps determine whether a shaft is truly fit for its job.
Why Diameter Alone Is Not Enough
One of the biggest misconceptions we see is the idea that checking the diameter is enough to evaluate a shaft. In reality, diameter is only part of the story. A shaft can have an acceptable diameter measurement and still fail to meet functional expectations because of roundness error, taper, position error, poor concentricity, or runout.
That is exactly why shaft metrology is important for precision parts. It addresses the fact that rotational components are judged by more than one number. The relationship between features often matters just as much as the feature sizes themselves.
For example, two diameters on the same shaft may both be within tolerance, but if they are not properly aligned with one another, the part can still create problems in assembly or operation. A single diameter may look acceptable in a basic measurement, yet the full surface may not behave as a true cylinder. These are the kinds of issues that shaft metrology is designed to reveal.
Common Parts That Depend on Shaft Metrology
At FD Hurka Metrology, we think it helps to identify the kinds of parts where shaft metrology often matters most. These can include:
- turned shafts
- stepped shafts
- ground shafts
- rollers
- axles
- pins
- spindles
- bearing journals
- cylindrical precision parts
- threaded shaft-like components
- extruded cylindrical workpieces
The common thread is that these parts are usually rotationally symmetrical and often function in relation to an axis. Because of that, the inspection task is not only to check visible size, but also to confirm the geometric quality of the part as a rotating or alignment-dependent feature.
That is why shaft metrology is such a practical topic in manufacturing. It applies to many common precision parts, but it focuses on the feature relationships that standard spot measurements can miss.
Why Shaft Metrology Matters in Precision Manufacturing
The simple reason shaft metrology matters is that precision parts are expected to do more than look close enough. They are expected to fit properly, rotate properly, align properly, and support reliable mechanical performance.
If a shaft is not measured thoroughly enough, a manufacturer may not recognize issues until later in the process. A problem with form or alignment can affect mating parts, assembly consistency, or overall system behavior. That does not mean every shaft requires the same inspection depth, but it does mean shaft geometry often deserves more than basic size verification.
At FD Hurka Metrology, we see shaft metrology as important because it supports better understanding of the actual function of cylindrical parts. It helps connect dimensional inspection to real performance requirements rather than treating the part as only a collection of independent measurements.
Optical, Tactile, and Hybrid Approaches
Another useful way to look at shaft metrology is through the measurement methods used. Some systems rely on optical measurement, some use tactile methods, and some combine both.
Optical shaft systems can be especially valuable when fast, non-contact evaluation of shaft geometry is useful. Tactile systems can be important when direct probing of certain features is needed. Hybrid systems can combine strengths from both approaches, depending on the part and the inspection goal.
We think this matters because shaft metrology is not defined by one machine alone. It is defined by the measurement needs of shaft-shaped workpieces. The right measurement method depends on the geometry being inspected, the required characteristics, the production environment, and the type of result needed.
That is why understanding the measurement goal comes first. Once that is clear, the appropriate shaft metrology approach becomes easier to identify.
Why Shaft Metrology Supports Better Process Control
Another reason shaft metrology is important is that it supports better process understanding. When manufacturers measure only the most basic dimensions, they may miss early signs of process variation. But when they evaluate the broader size, form, and positional relationships of shaft features, they gain a clearer view of how the manufacturing process is performing.
For example, changes in straightness, roundness, shoulder location, or runout may point to tool wear, machine alignment issues, setup problems, or other process conditions that need attention. In that way, shaft metrology is not only about final inspection. It can also support ongoing process control by showing how shaft features are changing over time.
This makes shaft measurement valuable not just at the end of production, but as part of a broader quality strategy.
How We Think About Shaft Metrology at FD Hurka Metrology
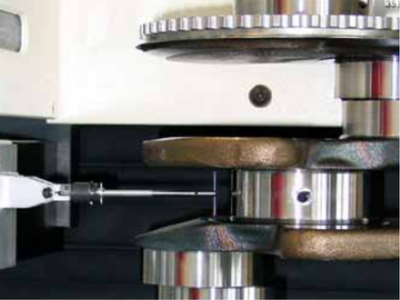 At FD Hurka Metrology, we see shaft metrology as an important part of the broader precision measurement conversation. Our website includes Jenoptik Opticline shaft metrology among the products we represent, and we also provide calibration services, contract inspection lab support, and support and training for precision measurement equipment. That perspective matters because shaft metrology does not exist in isolation. It belongs within a larger strategy of choosing the right measurement tools for the right part requirements.
We do not look at shaft metrology as only a niche specialty. We see it as a practical and often necessary measurement discipline for any operation working with rotationally symmetrical precision parts. When a part’s performance depends on its axis, its cylindrical form, and the relationships between its features, shaft metrology becomes a very meaningful part of quality control.
FD Hurka Metrology
We also believe manufacturers benefit when they understand the direct answer clearly. Shaft metrology measures the critical dimensional and geometric characteristics of shaft-like parts, and it matters because those characteristics influence fit, motion, alignment, and overall part performance. If you would like to talk with us about precision measurement, calibration, support and training, or inspection solutions for your operation, we encourage you to contact FD Hurka Metrology at 704-552-0008.
Common FAQs
1. What is shaft metrology?
Shaft metrology is the measurement and evaluation of shaft-like or rotationally symmetrical parts to verify their size, form, and geometric relationships.
2. What does shaft metrology measure?
Shaft metrology can measure features such as diameters, lengths, radii, step locations, roundness, straightness, cylindricity, concentricity, and runout.
3. Why is shaft metrology important for precision parts?
It is important because shaft-like parts often depend on accurate geometry for fit, alignment, rotation, sealing, and overall performance in an assembly.
4. Is shaft metrology only about checking diameter?
No. Shaft metrology goes beyond diameter by evaluating form and positional characteristics that can affect how the part functions.
5. Why does runout matter in shaft metrology?
Runout matters because it helps show how much a shaft feature varies as it rotates around an axis, which can influence motion, balance, and fit.
6. Why is straightness important in shaft metrology?
Straightness is important because even if local diameters are correct, a shaft that is not straight may not perform properly in rotation or alignment-sensitive applications.
7. What kinds of parts benefit from shaft metrology?
Parts such as shafts, pins, rollers, spindles, axles, bearing journals, and other cylindrical or rotationally symmetrical components often benefit from shaft metrology.
8. Can shaft metrology help with process control?
Yes. Shaft metrology can help identify variation in dimensions and geometry that may point to changes in manufacturing conditions or process performance.
9. What is the difference between shaft metrology and basic size inspection?
Basic size inspection may check only a few dimensions, while shaft metrology looks more closely at the full geometry and feature relationships of the part.
10. Why do precision manufacturers use shaft metrology?
Precision manufacturers use shaft metrology because it helps confirm that shaft-type parts are not only the correct size, but also the correct shape and alignment for their intended function.

Chuck Meredith is a military veteran with over two decades of experience at FD Hurka Metrology. Since joining the company in 1999, Chuck dedicated 20 years to sales before stepping into the role of President in January 2020. Passionate about people and service, Chuck takes pride in ensuring FD Hurka provides exceptional gaging and calibration solutions to its customers.
GET IN TOUCH
Shipping Address
Mailing Address
Phone Number
Fax Number
CONTACT
To request specific information or to have someone from the F. D. Hurka Metrology contact you, please fill out the contact form or click the button below to request a quote:
