
As manufacturers review quality priorities and inspection capacity in September, it can be useful to reconsider whether current methods provide enough information about complex parts. At FD Hurka Metrology, we know conventional dimensional tools remain essential, but some inspection problems are difficult to solve from the outside. When critical geometry is hidden inside a component, X-ray CT may offer a more complete way to inspect the part without cutting it apart.
X-ray CT, or X-ray computed tomography, creates a three-dimensional digital volume from a series of X-ray images taken as a part rotates. Software reconstructs those projections so users can view external surfaces, internal passages, enclosed features, and material conditions from multiple directions. Industrial CT scanning can support dimensional inspection, defect analysis, assembly review, and comparison with design data, depending on the equipment, part, material, and measurement objective.
The key question is not whether X-ray CT is always better than traditional inspection. It is when its ability to reveal non-visible features creates a practical measurement advantage.
When Internal Features Cannot Be Reached
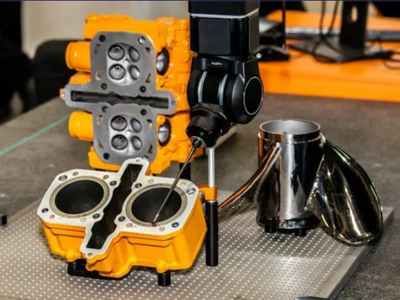 Traditional contact tools work well when a probe, stylus, or measuring face can physically reach the feature. Optical and vision systems are valuable when the feature is visible to a camera. Those methods become more limited when the dimension lies inside a sealed cavity, curved channel, enclosed passage, or complex internal structure.
X-ray CT can be a stronger choice when the feature cannot be reached without altering the part. The reconstructed volume allows an inspector to move through digital cross-sections and examine geometry below the external surface. Internal diameters, wall transitions, channels, voids, and other hidden conditions may be evaluated from the scan rather than inferred only from exterior measurements.
When the Part Must Remain Intact
Destructive sectioning can reveal internal geometry, but it permanently changes the part. Cutting may also remove the ability to evaluate the component in its original assembled or manufactured condition.
X-ray CT is useful when the part must remain intact. A non-destructive scan can preserve the relationship between internal and external features while allowing users to review different virtual sections. The dataset can also be revisited from new angles without making additional physical cuts.
Physical sectioning may still be appropriate when direct material examination is required. However, when preserving the complete part matters, X-ray CT may provide information that destructive inspection cannot provide in the same form.
When One Dataset Must Show Internal and External Geometry
Traditional inspection may require several tools to evaluate a complex component. A CMM may measure accessible exterior features, a vision system may inspect visible edges, and destructive methods may be needed for enclosed geometry.
X-ray CT can offer an advantage when manufacturers want internal and external information from the same coordinate dataset. The reconstructed model may support dimensional analysis, wall-thickness evaluation, and visual review of hidden structures.
This is especially useful when feature relationships matter. An internal channel may need to be evaluated relative to an exterior datum, or a hidden cavity may need to be located in relation to a mounting surface. X-ray CT can preserve those relationships in one volumetric representation.
When Assemblies Need Inspection Without Disassembly
Some quality questions involve how parts fit together after assembly. Traditional inspection may require disassembly, which can disturb the condition being evaluated.
X-ray CT may help inspect enclosed assemblies, component placement, internal alignment, seating, clearances, or other hidden relationships. Because the scan captures the assembled condition, users can evaluate internal interfaces while the components remain together.
The method’s suitability depends on material density, part thickness, component overlap, and the resolution needed. Even so, X-ray CT can offer a clear advantage when disassembly would remove the condition the manufacturer needs to examine.
When Additive or Highly Complex Parts Must Be Evaluated
Additive manufacturing can produce internal channels, lattice structures, and other geometries that are difficult to reach with conventional equipment. A part may contain important features that cannot be touched or seen directly.
X-ray CT is often considered for these parts because it can reveal manufactured geometry and internal material conditions. It may help evaluate internal dimensions, wall thickness, trapped material, porosity, or incomplete structures, depending on the scan capability and analysis method.
The same principle applies to conventionally manufactured parts with complicated internal passages. When geometry is inaccessible or outside a direct line of sight, X-ray CT can provide visibility that traditional inspection methods may not match.
When Defect Analysis Needs Dimensional Context
Manufacturers may sometimes need defect information and dimensional information together. X-ray CT can show the location of voids, cracks, inclusions, porosity, or other internal indications within the three-dimensional part volume.
That information can then be viewed in relation to walls, surfaces, interfaces, and dimensional features. This is useful when the question is not only whether an indication exists, but where it is located and how it relates to the part’s geometry.
When Traditional Inspection May Be Better
X-ray CT should not automatically replace contact measurement, vision inspection, functional gaging, or other established methods. Traditional inspection may remain the better choice when important features are accessible, the measurement task is straightforward, or a dedicated production gage can provide the needed decision efficiently.
Material and geometry also affect CT performance. Dense or thick components can be harder to penetrate. Resolution depends on part size, feature size, system setup, and scan parameters. Image artifacts and surface-determination choices can influence dimensional results, so uncertainty and traceability require careful attention when CT data supports acceptance decisions.
A simple external diameter or accessible surface feature may be measured more directly with conventional equipment. The best method is the one that fits the feature, tolerance, throughput, and decision being made.
Questions to Ask Before Selecting X-ray CT
 Before choosing X-ray CT, manufacturers should define the inspection problem clearly. Is the required feature internal and inaccessible? Must the part remain intact? Is the relationship between internal and external geometry important? Does the inspection need dimensional information, defect information, or both? Can the material and thickness support the required image quality? What level of measurement uncertainty is acceptable?
These questions help separate applications that genuinely benefit from CT from those that may be handled more effectively with traditional inspection. They also help define the system capability, fixturing, scan setup, and analysis workflow the application may require.
FD Hurka Metrology
At FD Hurka Metrology, our website lists X-ray CT systems from RX Solutions among our precision measurement product offerings. We also list in-house calibration, on-site calibration, contract inspection laboratory services, and support and training for precision measurement equipment. If your team is evaluating X-ray CT or reviewing how advanced measurement technology may fit into its quality process, contact FD Hurka Metrology at 704-552-0008.
Frequently Asked Questions
1. Can X-ray CT measure internal dimensions that a CMM cannot reach?
Yes, X-ray CT can measure certain internal dimensions that a traditional CMM probe cannot physically access. The reconstructed 3D volume may reveal enclosed channels, internal diameters, cavities, wall transitions, and hidden feature locations. Whether those features can be measured accurately depends on the part material, thickness, feature size, scan resolution, system capability, and required measurement uncertainty.
2. Does X-ray CT completely replace destructive sectioning?
No, X-ray CT does not eliminate the need for destructive sectioning in every application. CT is useful when the part must remain intact or when multiple virtual cross-sections are needed from one scan. Physical sectioning may still be appropriate when direct material examination, surface preparation, microscopy, or another destructive analysis method is required to answer the inspection question.
3. Can X-ray CT inspect parts made from dense materials?
X-ray CT can inspect many dense materials, but increasing material density and thickness may make penetration and image reconstruction more challenging. The usable results depend on the X-ray source, detector, scan settings, part geometry, and feature size. Manufacturers should evaluate whether the available system can produce sufficient contrast and resolution for the specific material and inspection requirement.
4. How does part size affect X-ray CT resolution?
Part size can affect the level of detail visible in an X-ray CT scan because the complete inspection area must fit within the system’s scanning geometry. Smaller parts or smaller regions of interest may allow finer detail to be captured. Larger parts may require a broader field of view, which can limit the resolution available for very small internal features.
5. Can X-ray CT be used for final dimensional acceptance?
X-ray CT may be used for dimensional acceptance when the measurement process, system capability, traceability, and uncertainty are suitable for the required tolerance. A clear scan alone does not automatically establish that the results are appropriate for acceptance decisions. The facility should evaluate calibration, reconstruction methods, surface determination, material effects, resolution, and applicable quality requirements.
6. What types of internal defects can X-ray CT help reveal?
X-ray CT may help reveal internal voids, porosity, cracks, inclusions, shrinkage, incomplete structures, or other density-related variations. The ability to detect a particular condition depends on its size, orientation, contrast, material, and scan quality. CT can also show where an indication is located in relation to walls, surfaces, channels, and other part features.
7. Can X-ray CT inspect an assembly without taking it apart?
Yes, X-ray CT can often inspect hidden relationships inside an assembly without disassembly. It may help evaluate component placement, seating, alignment, clearances, or internal interfaces while preserving the assembled condition. However, overlapping dense materials and thick sections can reduce image quality, so the assembly should be evaluated for compatibility with the available CT system.
8. Can CT scan data be compared with a CAD model?
Yes, a reconstructed X-ray CT dataset can often be compared with nominal CAD geometry to identify dimensional differences between the manufactured part and its design. This comparison may include internal and external surfaces in the same coordinate system. Reliable results require suitable alignment methods, scan quality, surface extraction settings, and measurement procedures appropriate to the tolerance.
9. What are X-ray CT artifacts, and why do they matter?
X-ray CT artifacts are image or reconstruction effects that may distort the appearance of the scanned part or influence dimensional results. They can be associated with beam hardening, scattering, material transitions, insufficient penetration, movement, or other scanning conditions. Understanding and controlling artifacts is important because they may affect edge location, defect interpretation, surface determination, and measurement confidence.
10. Should X-ray CT be used together with traditional inspection methods?
Yes, X-ray CT can be combined with traditional inspection methods when different technologies provide complementary information. CT may be useful for internal geometry and non-destructive analysis, while a CMM, vision system, functional gage, or contact tool may be more direct for accessible features. The best inspection plan generally matches each measurement method to the feature, tolerance, and decision involved.

Chuck Meredith is a military veteran with over two decades of experience at FD Hurka Metrology. Since joining the company in 1999, Chuck dedicated 20 years to sales before stepping into the role of President in January 2020. Passionate about people and service, Chuck takes pride in ensuring FD Hurka provides exceptional gaging and calibration solutions to its customers.
GET IN TOUCH
Shipping Address
Mailing Address
Phone Number
Fax Number
CONTACT
To request specific information or to have someone from the F. D. Hurka Metrology contact you, please fill out the contact form or click the button below to request a quote:
