

At FD Hurka Metrology, we work with precision measurement, calibration, functional gages, automated gaging, and support for dimensional inspection programs. As a precision measurement equipment distributor and calibration service provider, we understand that choosing the right measurement method can make a major difference in accuracy, repeatability, efficiency, and part quality.
One measurement method that often deserves a closer look is air gaging.
In simple terms, air gaging uses controlled air flow and pressure to measure size-related information. Instead of relying on a hard contact point pressing against the part, an air gaging system measures changes in air flow or pressure between the gage and the workpiece. This makes it a valuable option for many high-precision applications, especially where speed, repeatability, and part protection are important.
What Air Gaging Really Measures
Air gaging is often associated with bore measurement, but it can be used for much more than internal diameters. Depending on the application and tooling, air gaging can support a variety of dimensional and geometric checks, including IDs, ODs, taper, flatness, runout, roundness, and related part characteristics. The key idea is that the system does not measure by physically dragging or pressing a contact point across the measured surface. Instead, it uses air as the sensing medium. As the distance between the air nozzle and the part changes, the air flow or pressure changes as well. The system interprets that change and converts it into useful measurement information. That is what makes air gaging so effective in the right conditions.
Why Air Gaging Is Often Considered Non-Contact
Air gaging is commonly described as a non-contact measurement method. That description is generally accurate because the measurement signal comes from air, not from a hard mechanical contact point on the measured surface.
This distinction is important. Since the measurement is based on air flow or pressure, air gaging can reduce the risk of marking, scratching, or mechanically influencing sensitive parts. This makes it especially useful for thin-walled, soft, flexible, or delicate components where contact pressure could affect the measurement or damage the part.
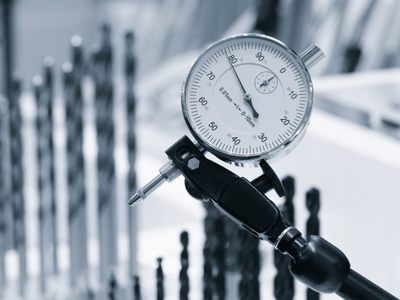 When Air Gaging Is Better Than Contact Measurement
Air gaging is not always better than contact measurement, and contact tools still have an important place in many inspection programs. The best method depends on the part, tolerance, geometry, production environment, and measurement goal. However, there are several situations where air gaging can offer clear advantages.
1. When the Part Is Delicate or Easily Influenced
One of the strongest reasons to use air gaging is when contact measurement could damage the part or distort the feature being measured. Thin-wall parts, soft materials, and sensitive surfaces may not respond well to mechanical contact. Because air gaging uses air as the sensing medium, it can help reduce the risk of surface marks and minimize the influence that a contact point might have on the part.
2. When Internal Diameters Are Difficult to Measure
Air gaging is especially useful for bores and internal features, including small, deep, or hard-to-reach holes. In many cases, air gage tooling can be designed to reach into areas that would be difficult or time-consuming to measure with conventional contact tools. This makes air gaging a strong choice for repetitive bore inspection, blind holes, through bores, and other internal features where operator technique or access limitations could affect measurement consistency.
3. When Speed and Repeatability Matter
Air gaging can be an extremely fast measurement method. For production environments where the same feature must be checked repeatedly, speed and consistency are major advantages. Because the tooling is designed around the application, the operator can often check the part quickly with minimal adjustment. This can help improve throughput while supporting repeatable and reproducible measurement results.
4. When Operator Influence Needs to Be Reduced
Some contact measurement tools rely heavily on operator feel, positioning, or technique. Small changes in how the tool is placed, rocked, or handled can influence the result. Air gaging can help reduce that subjectivity. Properly designed air gage tooling can guide the measurement process and help operators achieve more consistent results from part to part and from person to person.
5. When the Process Benefits From Air Flow
Another practical advantage of air gaging is that the air itself can help clear small amounts of coolant, cutting fluid, or debris from the measurement area. This does not eliminate the need for proper part preparation, but it can make air gaging more forgiving in certain production environments. For shops working with machined parts, this built-in air flow can be a useful benefit when compared with some contact measurement methods.
Where Contact Measurement May Still Be Better
Air gaging is powerful, but it is not a universal replacement for contact measurement. Contact tools may be the better choice when a shop needs broader measurement range, more flexibility across different part families, or a general-purpose tool that can be used on many different features. Air gaging is often most effective when the application is well-defined and the tooling is designed for a specific measurement task. In other words, air gaging is ideal for certain high-repeatability applications, while contact measurement may still be more practical for broader, less specialized inspection needs.
How Air Gaging Fits Into a Complete Metrology Program
At FD Hurka Metrology, we believe air gaging should be considered as part of a larger measurement strategy. The right question is not whether air gaging should replace contact measurement entirely. The better question is where each method fits best.
Air gaging can be an outstanding choice for high-speed repetitive checks, delicate surfaces, thin-wall features, difficult internal diameters, and application-specific geometry. Contact measurement remains valuable for flexible, general-purpose inspection across a wider range of parts and features. A strong metrology program often uses both approaches, depending on the application.
 Talk With FD Hurka Metrology
 Talk With FD Hurka Metrology
If you would like help choosing the right measurement method for your application, FD Hurka Metrology can help. We support customers with precision measurement equipment, calibration services, functional gages, automated gaging, contract inspection, and training. To discuss your measurement needs, contact FD Hurka Metrology at 704-552-0008.
Common FAQs
-
What is air gaging?
Air gaging is a precision measurement method that uses controlled air flow and pressure to measure dimensional changes between a gage and a part.
-
How does air gaging work?
Air gaging works by measuring changes in air flow or pressure as the distance between the air nozzle and the workpiece changes.
-
Is air gaging a non-contact measurement method?
Air gaging is commonly considered non-contact because the measurement signal comes from air rather than a hard mechanical contact point pressing against the part.
-
When is air gaging better than contact measurement?
Air gaging is often better for delicate parts, thin-wall components, difficult internal diameters, repetitive production checks, and applications where repeatability is critical.
-
What types of parts benefit from air gaging?
Thin-walled, soft, flexible, delicate, or high-precision machined parts can benefit from air gaging because it reduces the risk of marking or distortion.
-
Can air gaging measure internal diameters?
Yes. Air gaging is commonly used for internal diameters, including bores, blind holes, through bores, and other hard-to-reach internal features.
-
What measurements can air gaging support?
Depending on the application, air gaging can support checks for IDs, ODs, taper, flatness, runout, roundness, and other dimensional or geometric characteristics.
-
Why is air gaging useful in production environments?
Air gaging is fast, repeatable, and easy for operators to use, making it well suited for high-volume or repetitive inspection tasks.
-
Does air gaging replace contact measurement?
No. Air gaging is best for specific high-repeatability applications, while contact measurement may still be better for flexible, general-purpose inspection needs.
-
How can FD Hurka Metrology help with air gaging?
FD Hurka Metrology can help customers evaluate measurement needs, select gaging solutions, and support precision measurement, calibration, inspection, and training programs.

Chuck Meredith is a military veteran with over two decades of experience at FD Hurka Metrology. Since joining the company in 1999, Chuck dedicated 20 years to sales before stepping into the role of President in January 2020. Passionate about people and service, Chuck takes pride in ensuring FD Hurka provides exceptional gaging and calibration solutions to its customers.
GET IN TOUCH
Shipping Address
Mailing Address
Phone Number
Fax Number
CONTACT
To request specific information or to have someone from the F. D. Hurka Metrology contact you, please fill out the contact form or click the button below to request a quote:
